West Wickham Extension & Renovation
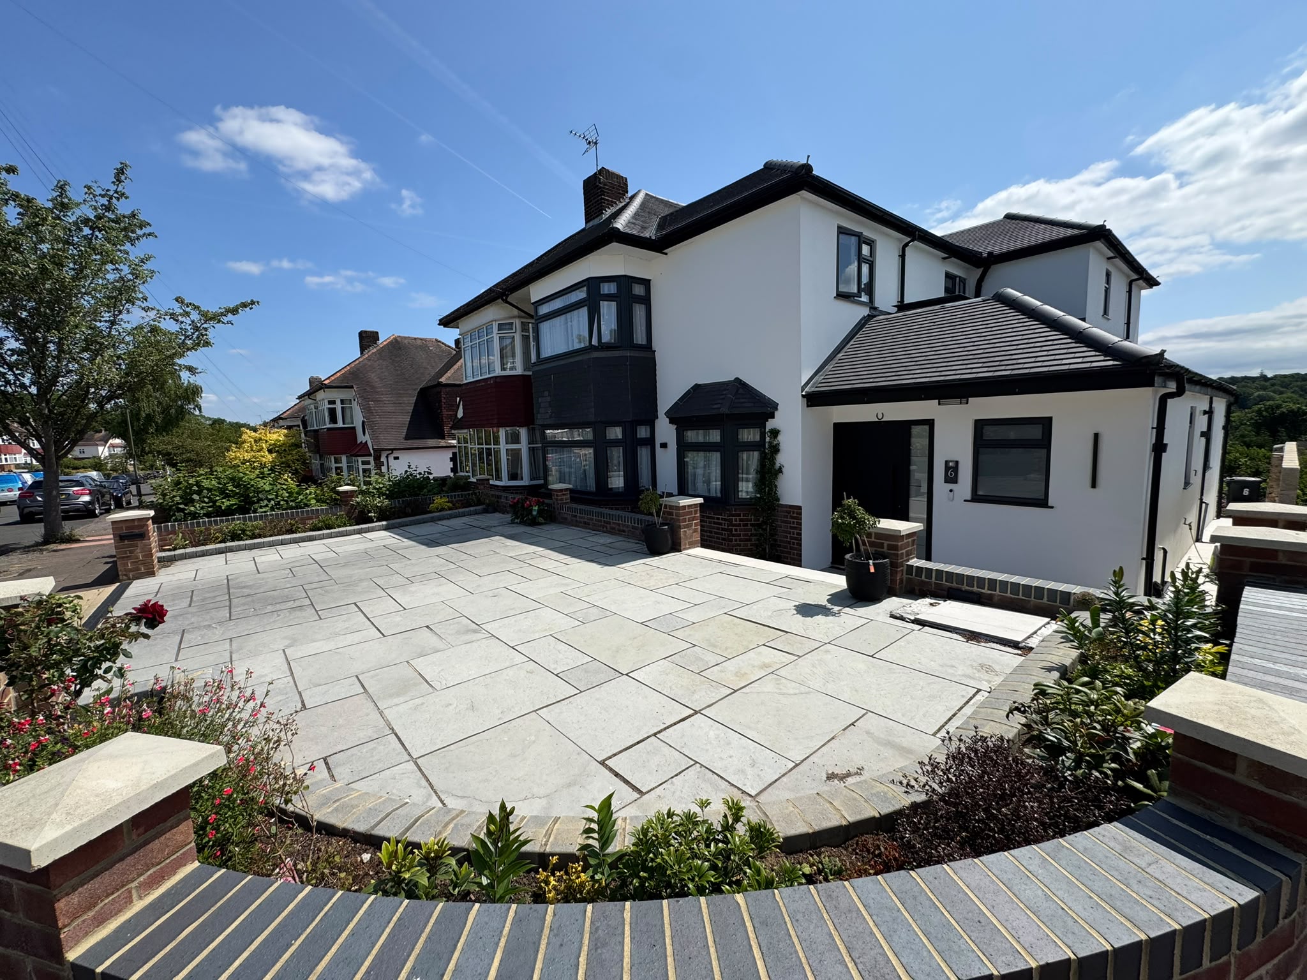
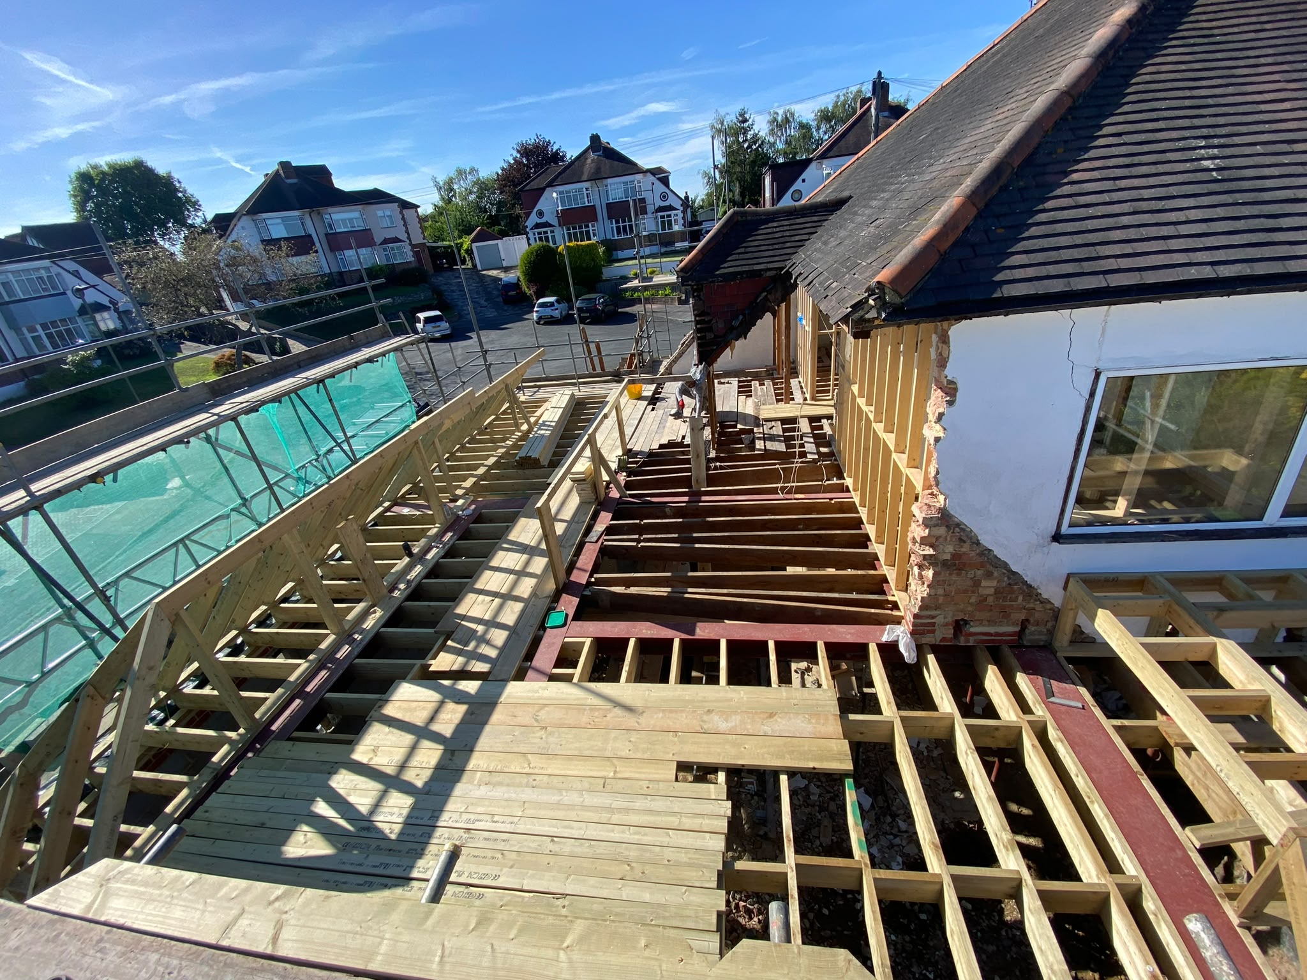
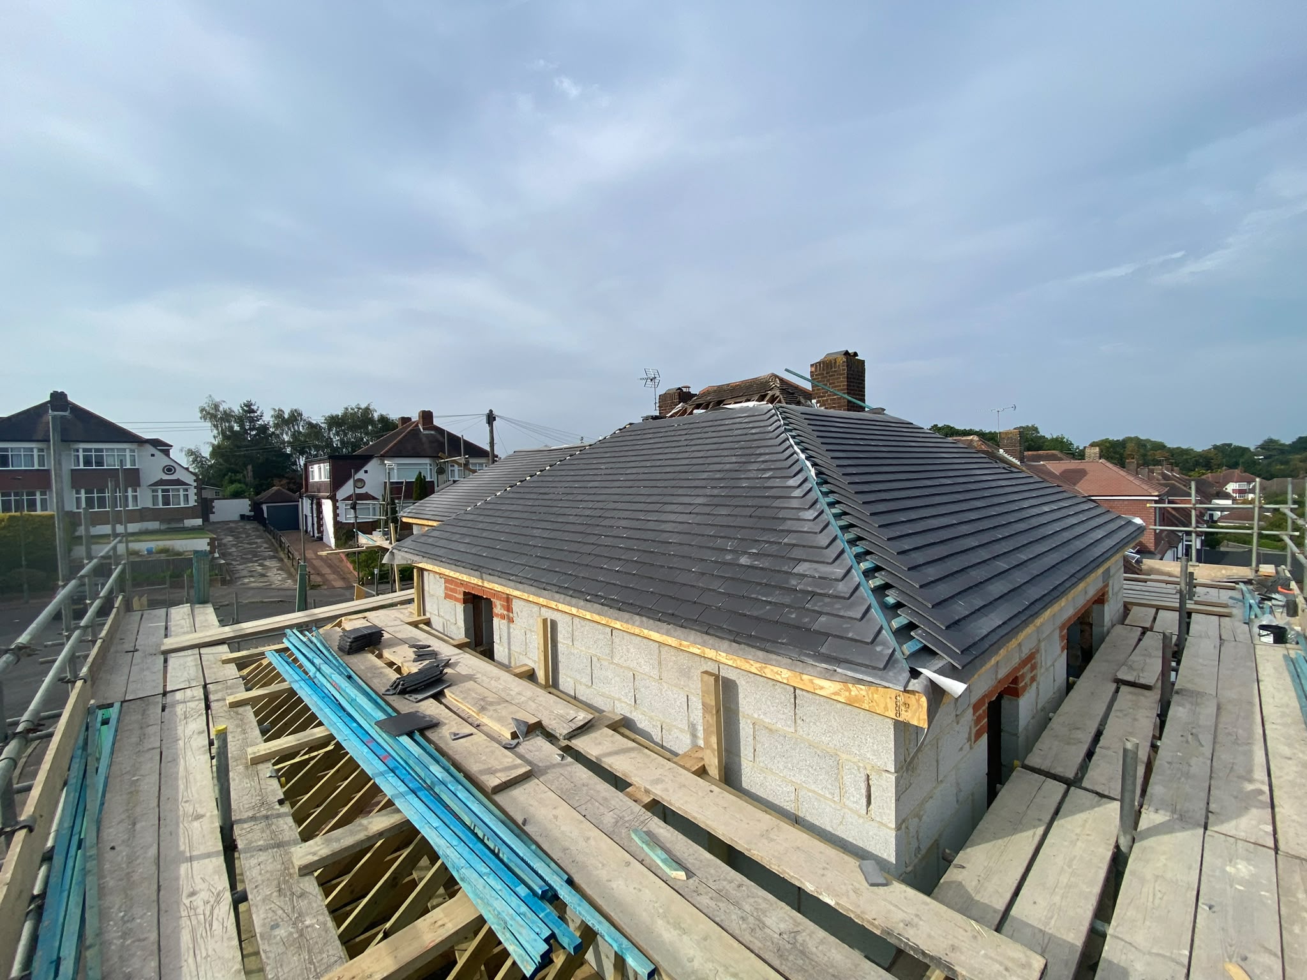
A major double-storey side and rear extension with a full renovation, transforming a two-bedroom property into a spacious five-bedroom family home designed around modern everyday living.
Project Brief
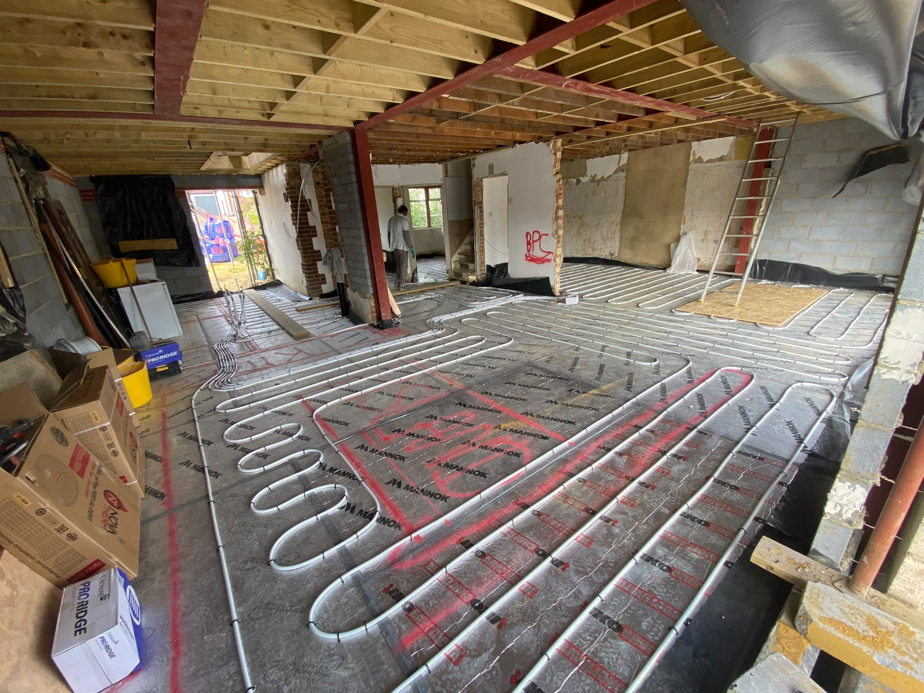
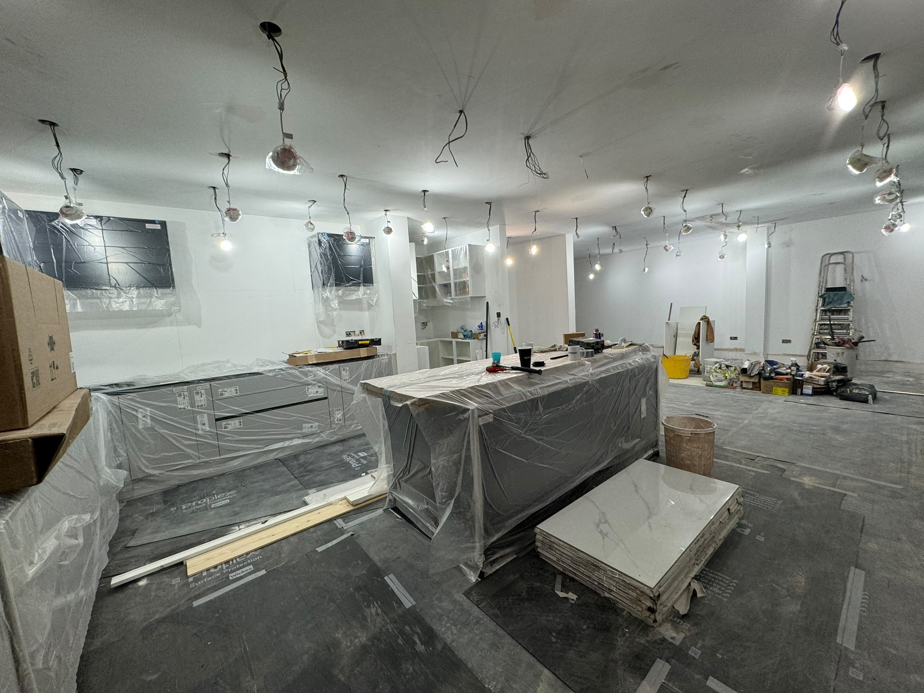
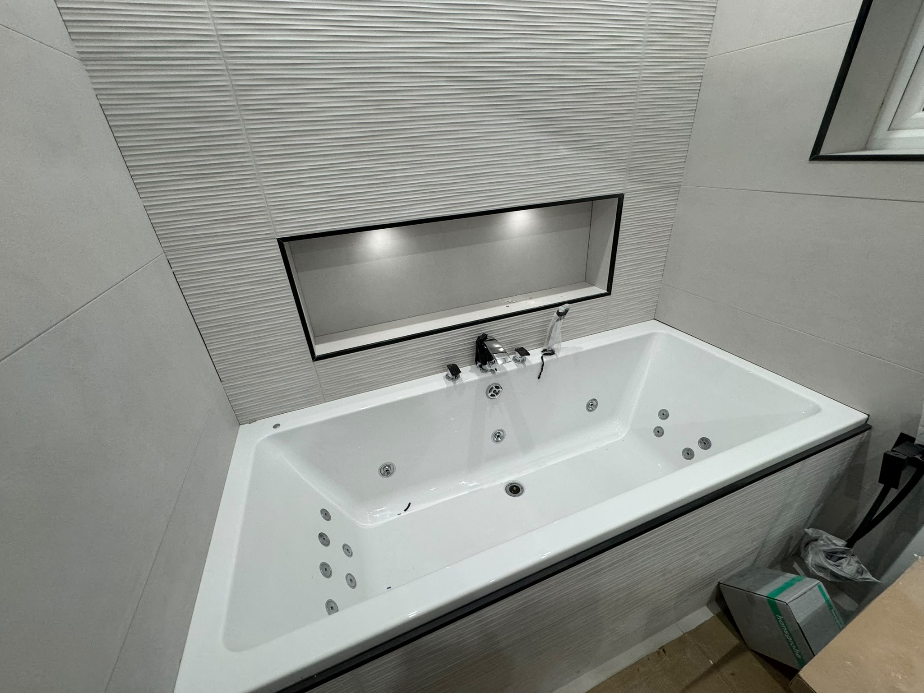
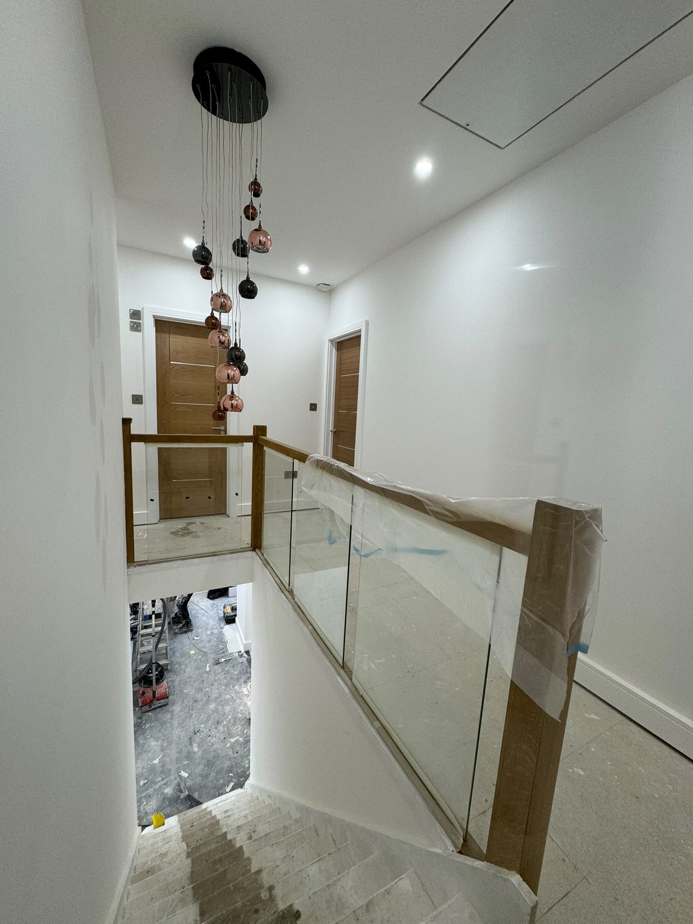
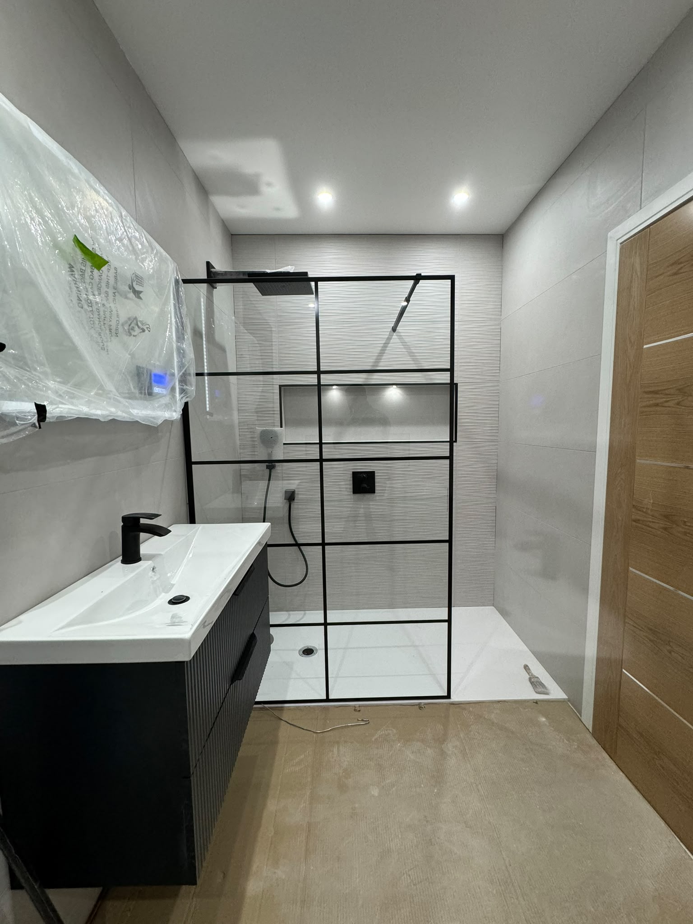
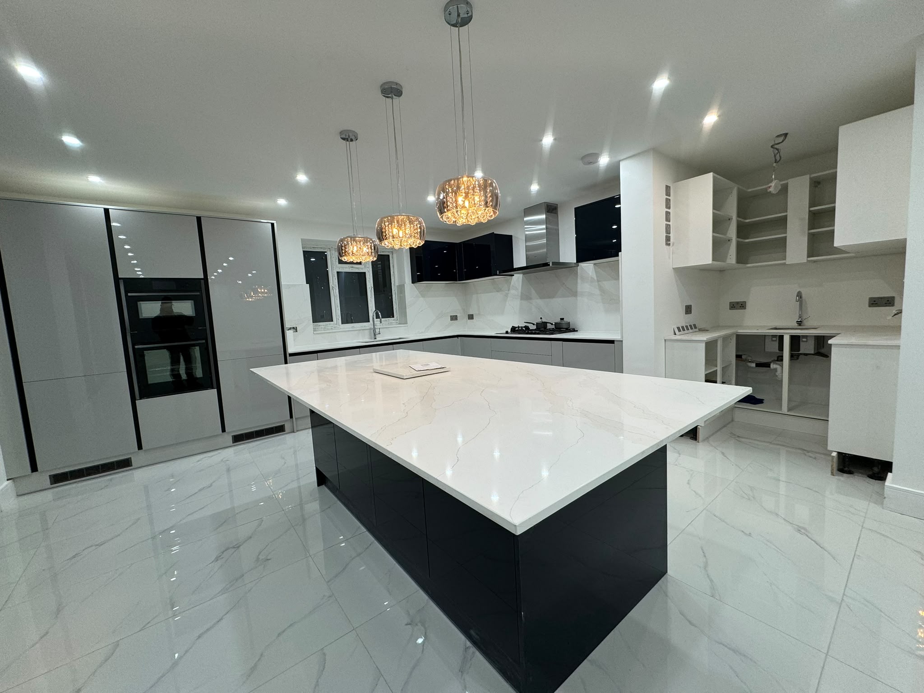
The original two-bedroom property needed significantly more space and a complete rethink of its layout. The brief was to create five bedrooms, two en-suites and a family bathroom upstairs, alongside an open-plan kitchen and living space, separate lounge, study and downstairs shower room. A raised car port was also required to complete the exterior transformation.
Our Solution
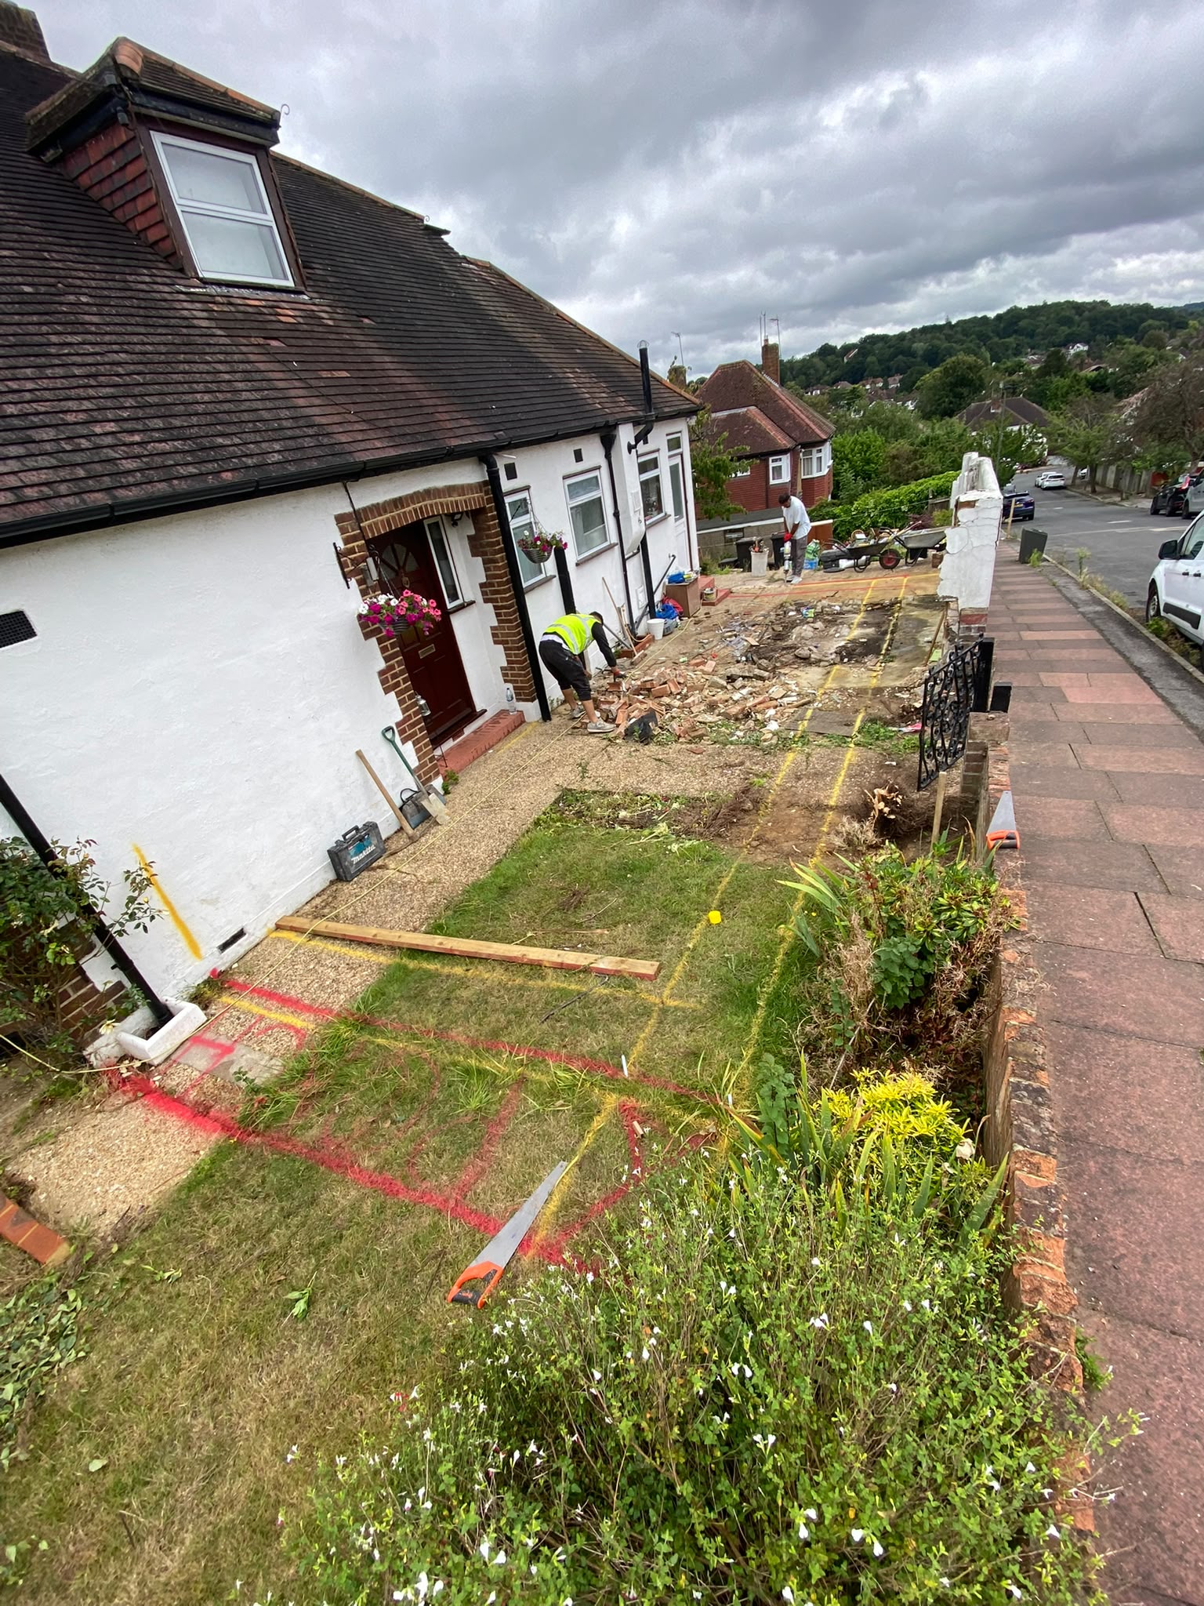
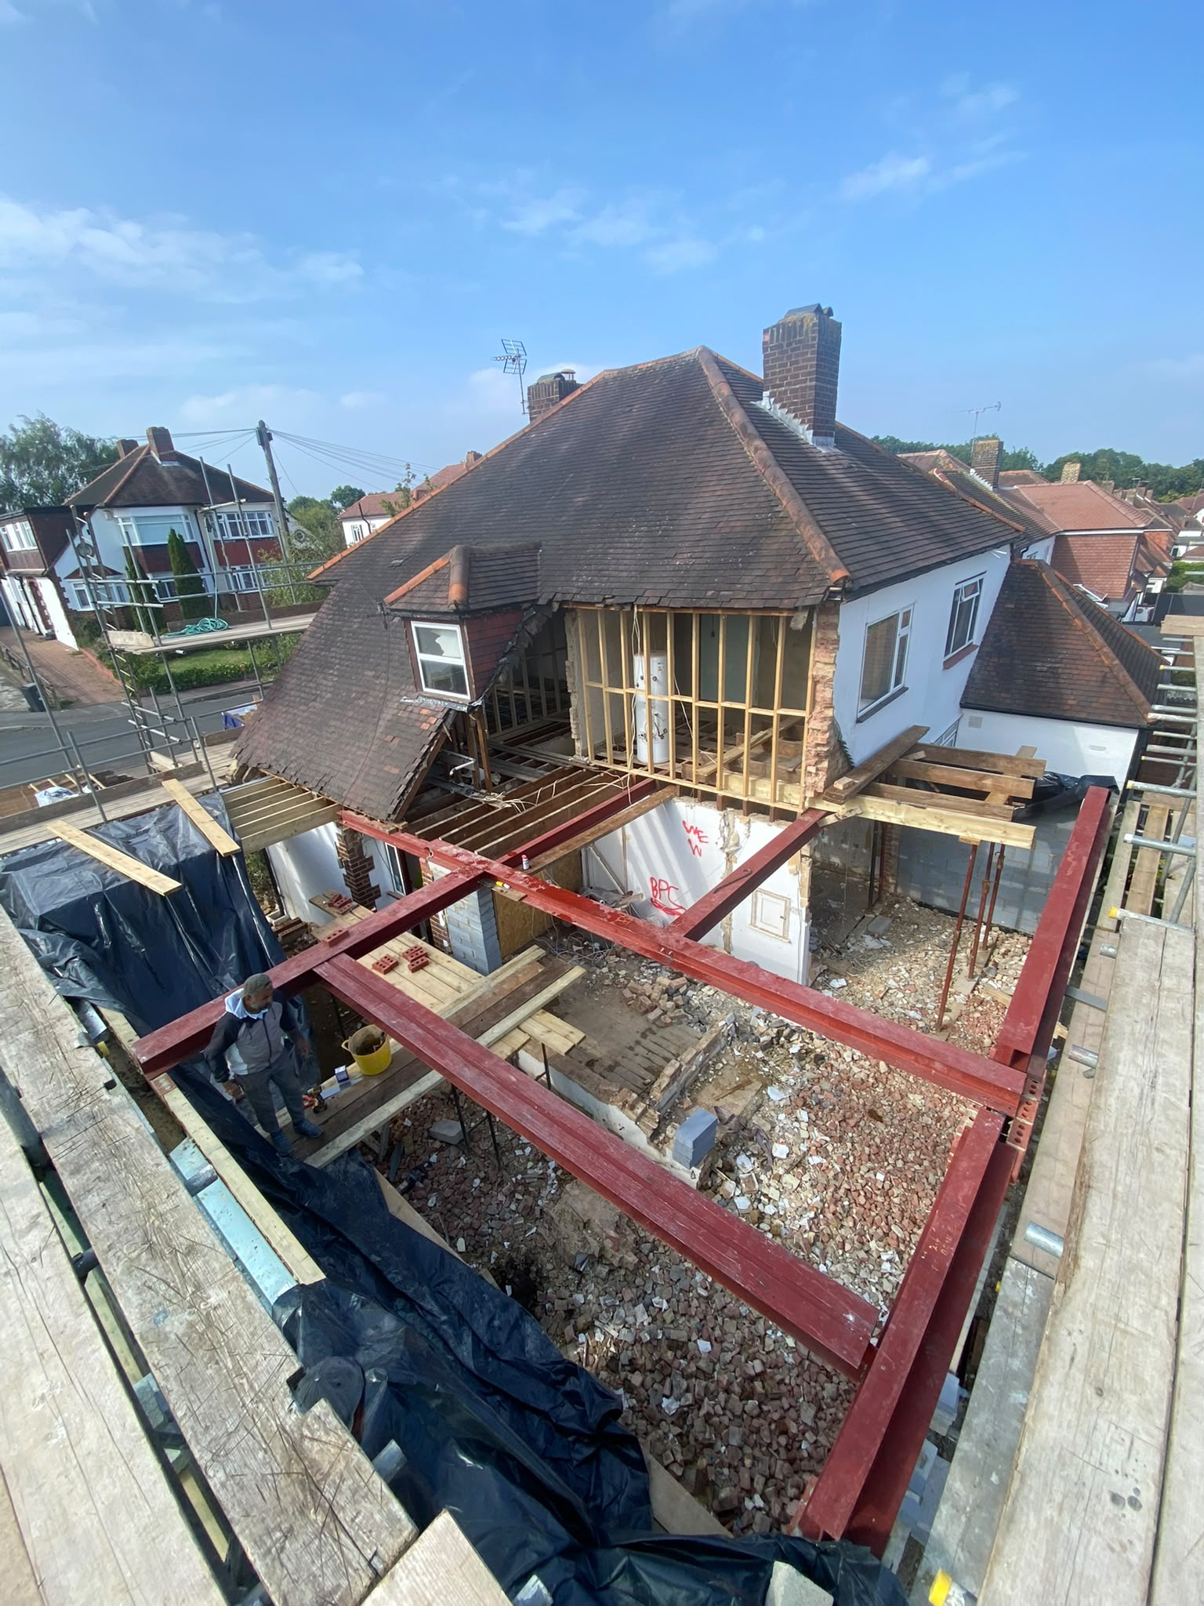
Max Space delivered the side and rear extensions alongside a full-property renovation, coordinating the structural work and complete internal reconfiguration. The finished home combines a generous kitchen with a central island and open family living areas, while the new upper-floor layout provides the additional bedrooms and bathrooms. A refreshed exterior and raised paved car port give the enlarged property a cohesive finish from front to back.
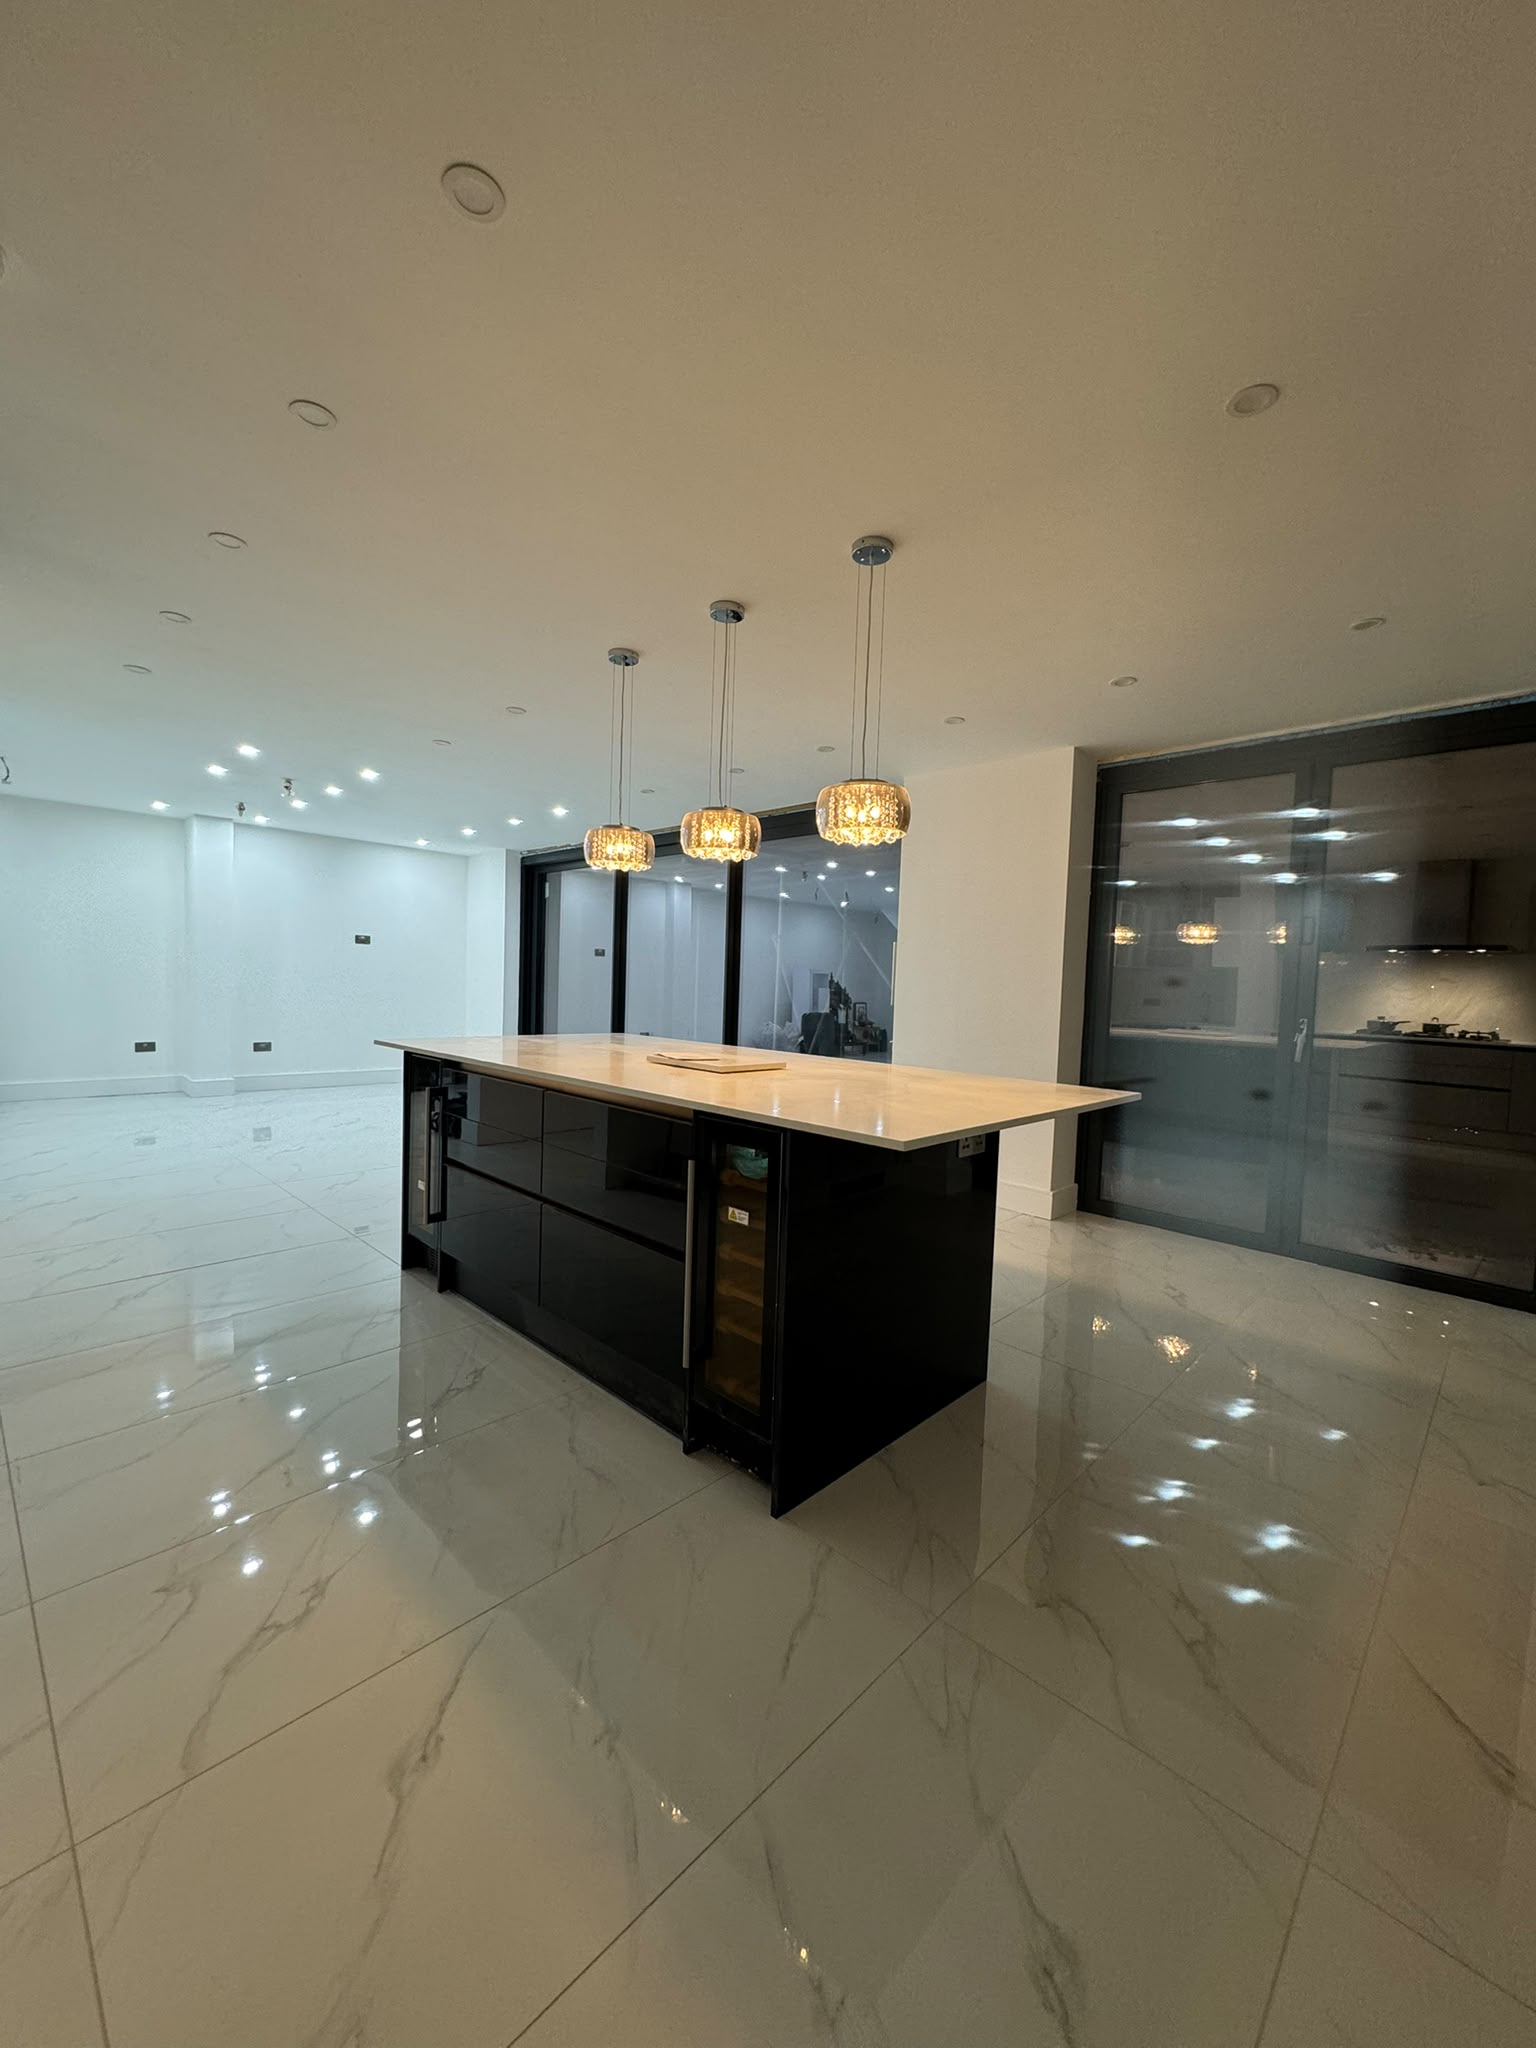
Explore More Case Studies
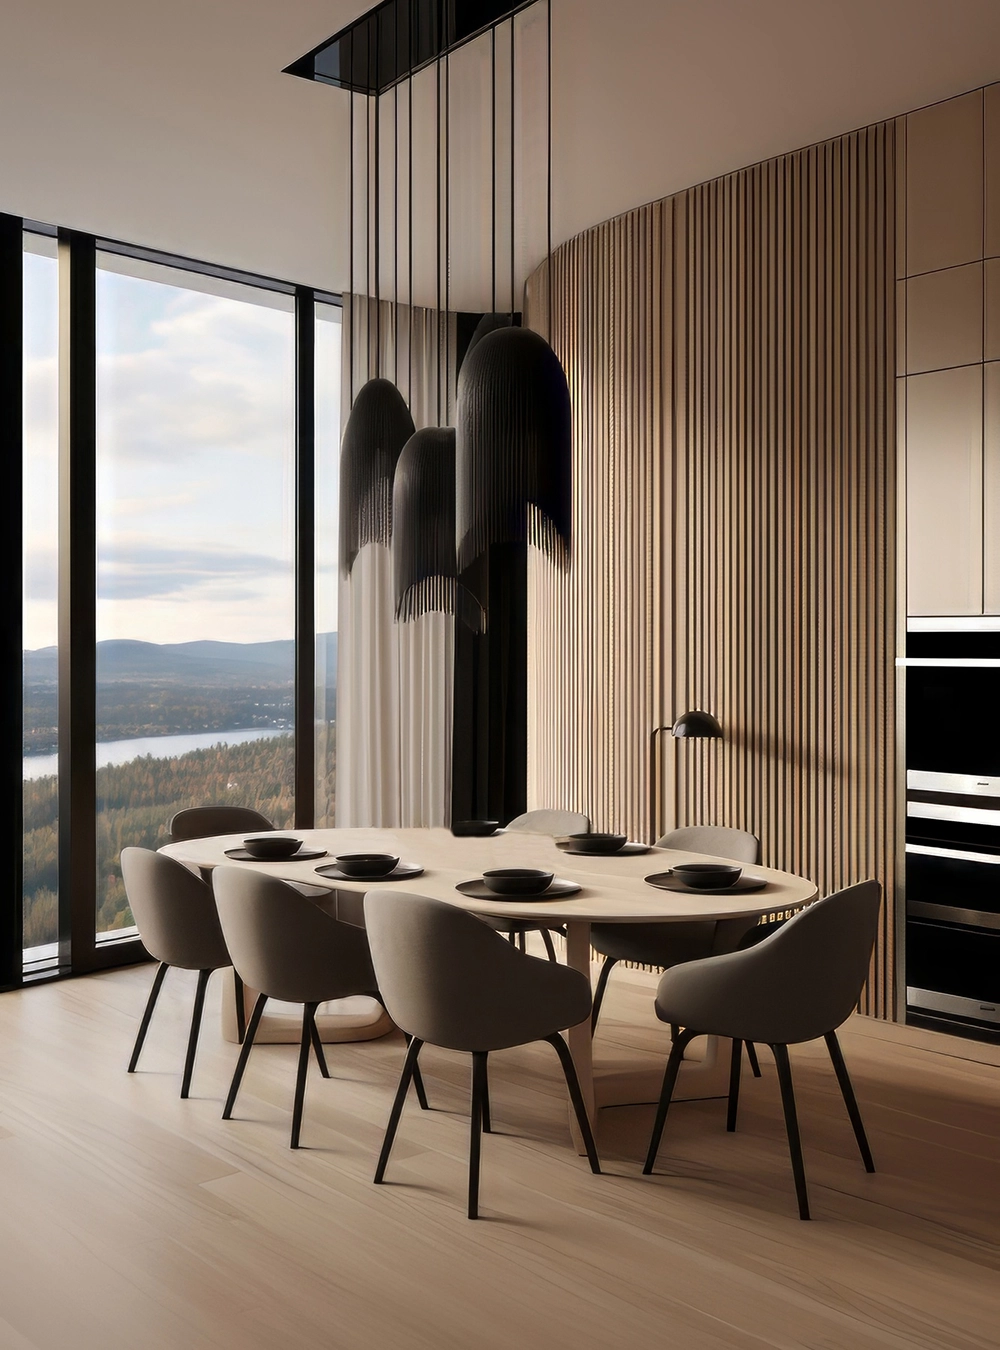
Luxury Bathroom Upgrade
An elegant bathroom renovation featuring a walk-in shower, floating vanity, premium tilework, and spa-inspired finishes.
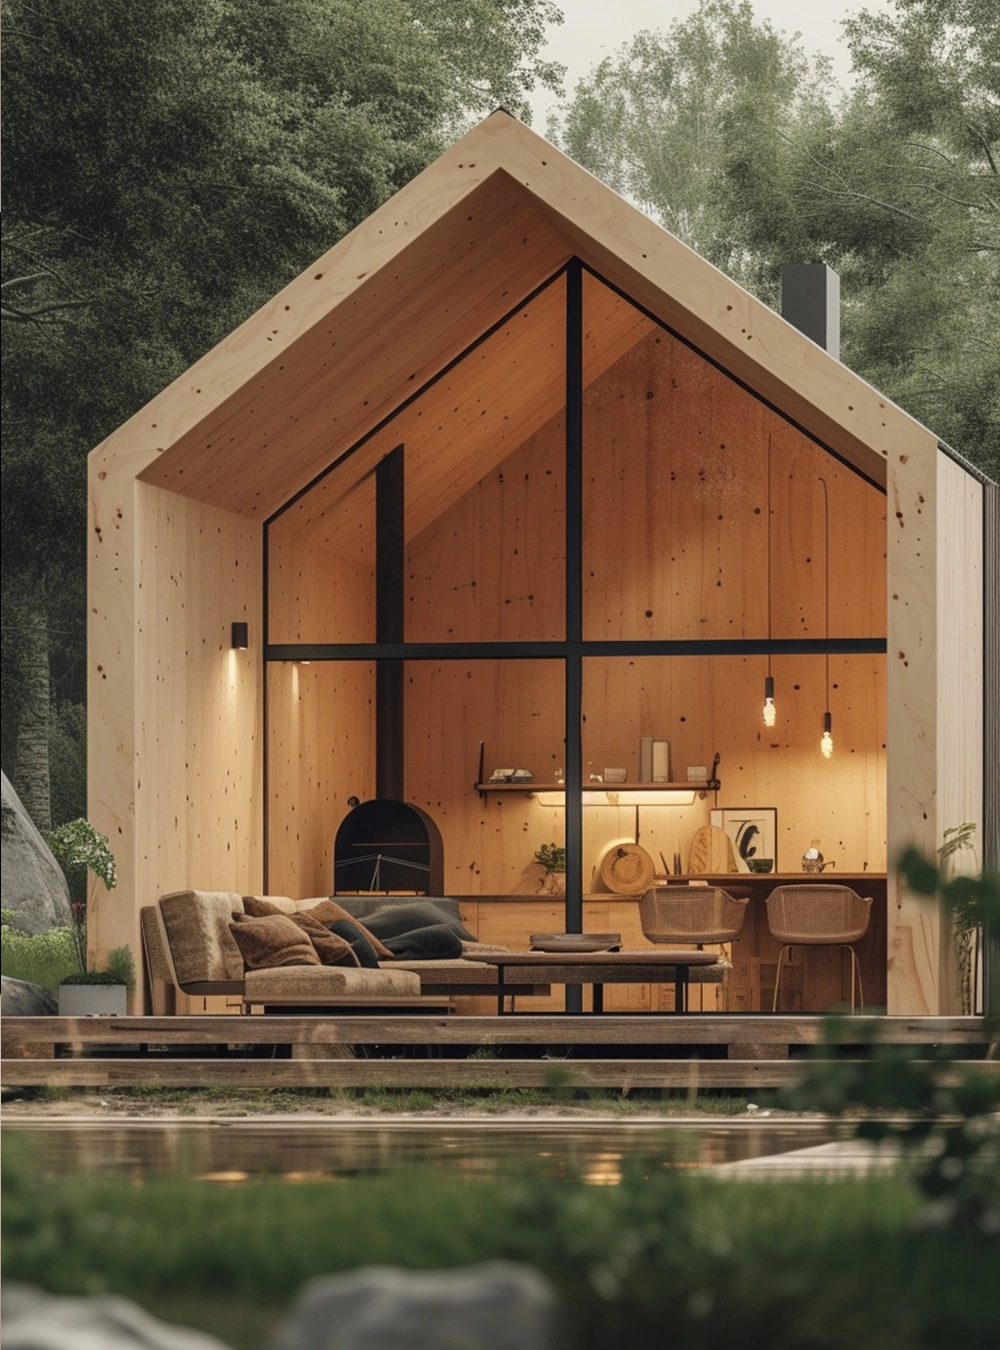
Complete Home Renovation
A full-scale renovation that modernized every room with open living spaces, premium materials, and timeless architectural details.
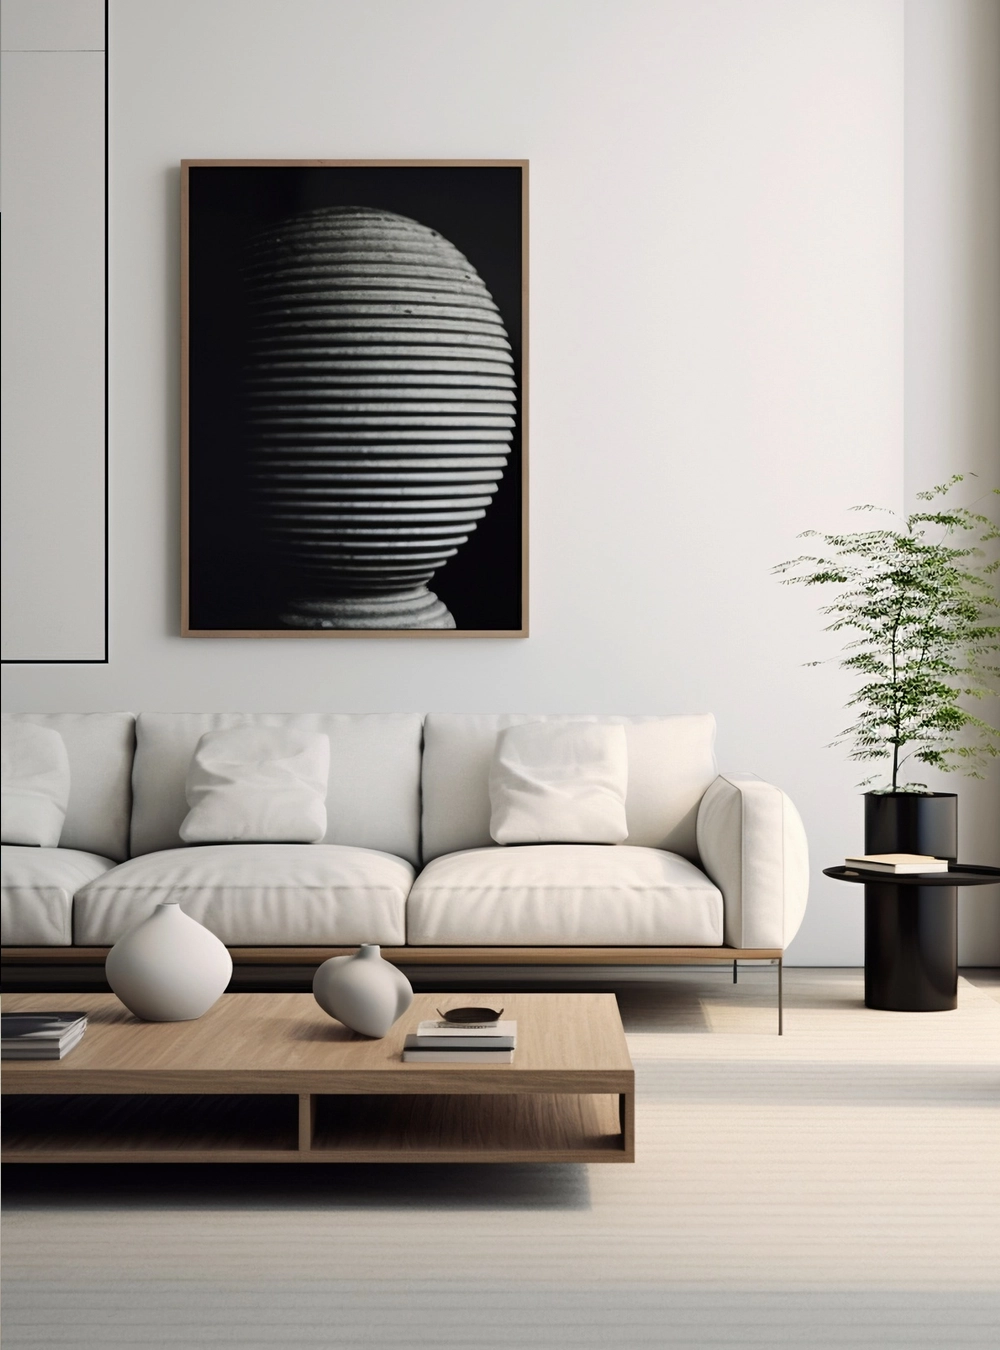
Contemporary Living Room
A stylish interior remodel with custom feature walls, built-in shelving, hardwood flooring, and sophisticated lighting design.
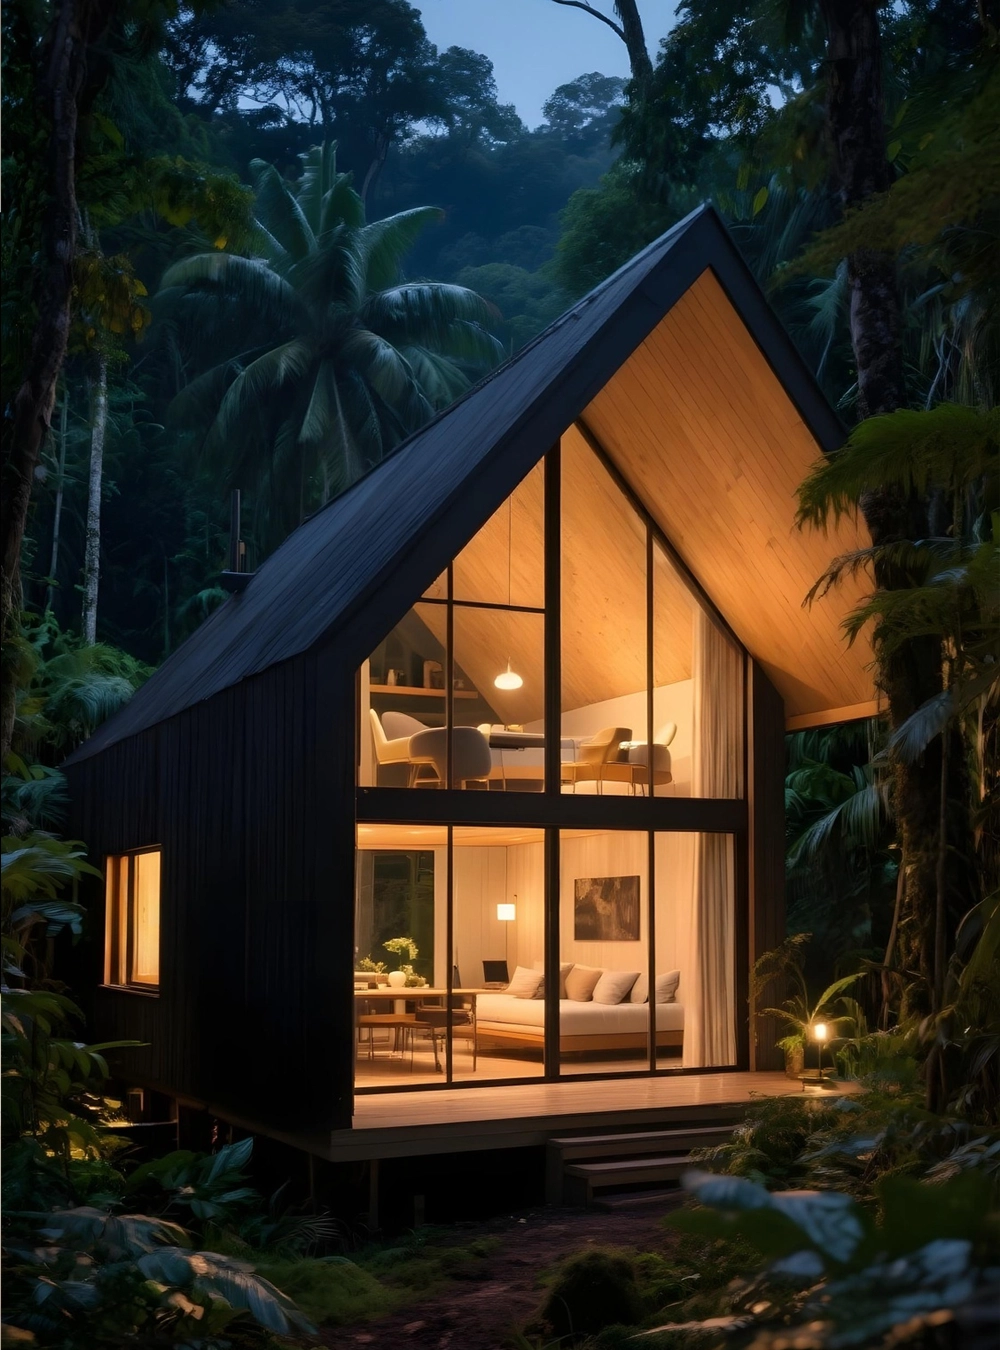
Luxury Home Extension
A seamless home addition providing extra living space while perfectly matching the home's existing architectural style.
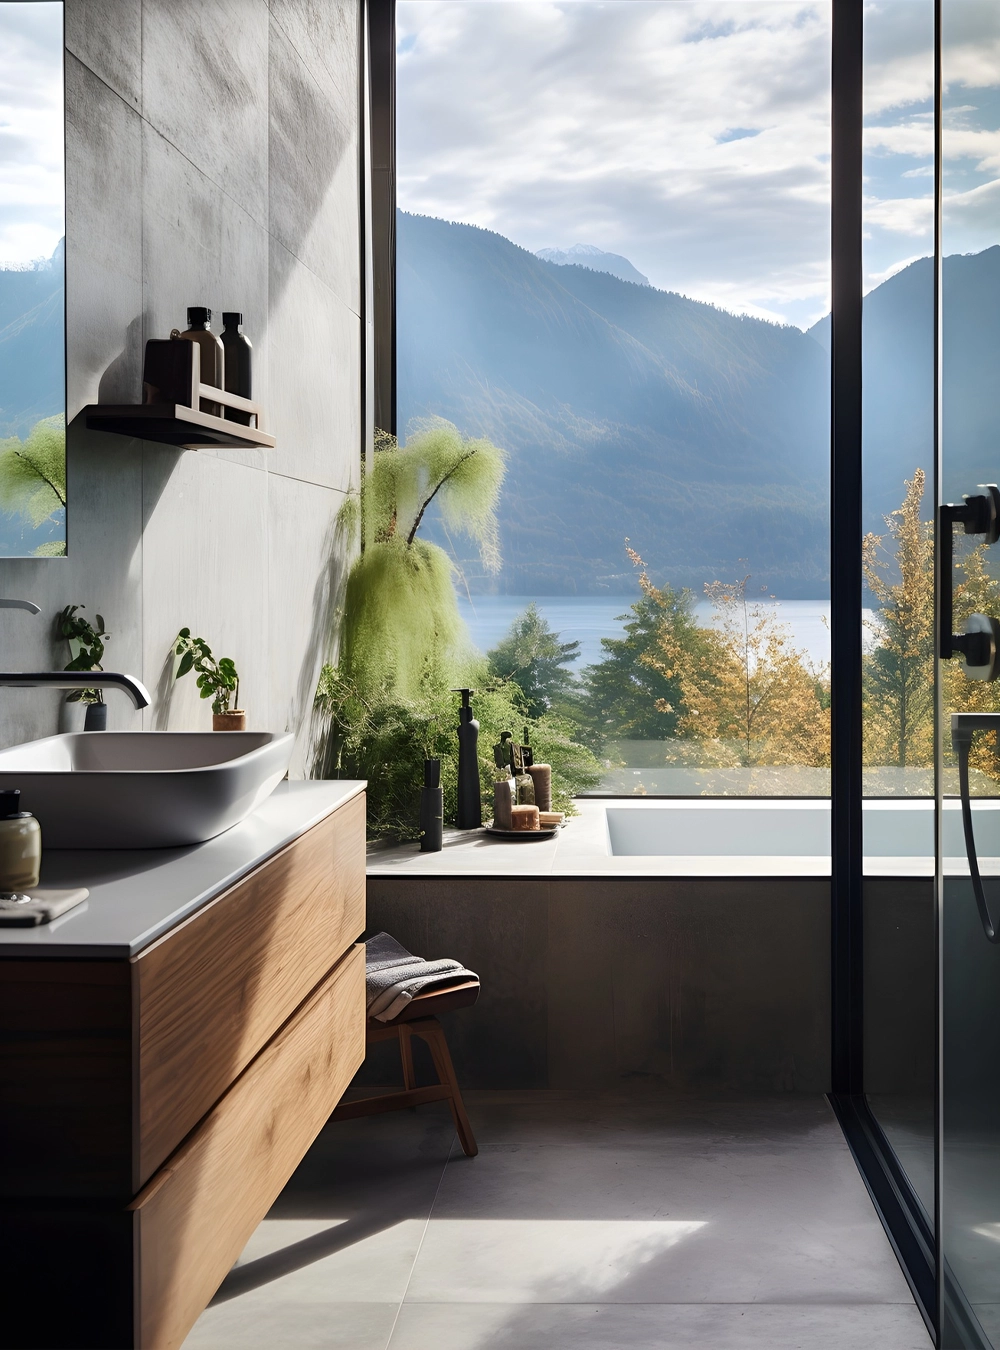
Modern Exterior Makeover
A complete exterior renovation featuring new siding, energy-efficient windows, a modern entryway, and enhanced curb appeal.