Loft Conversions
- Home
- Loft Conversions
Unlock the Potential Above Your Home
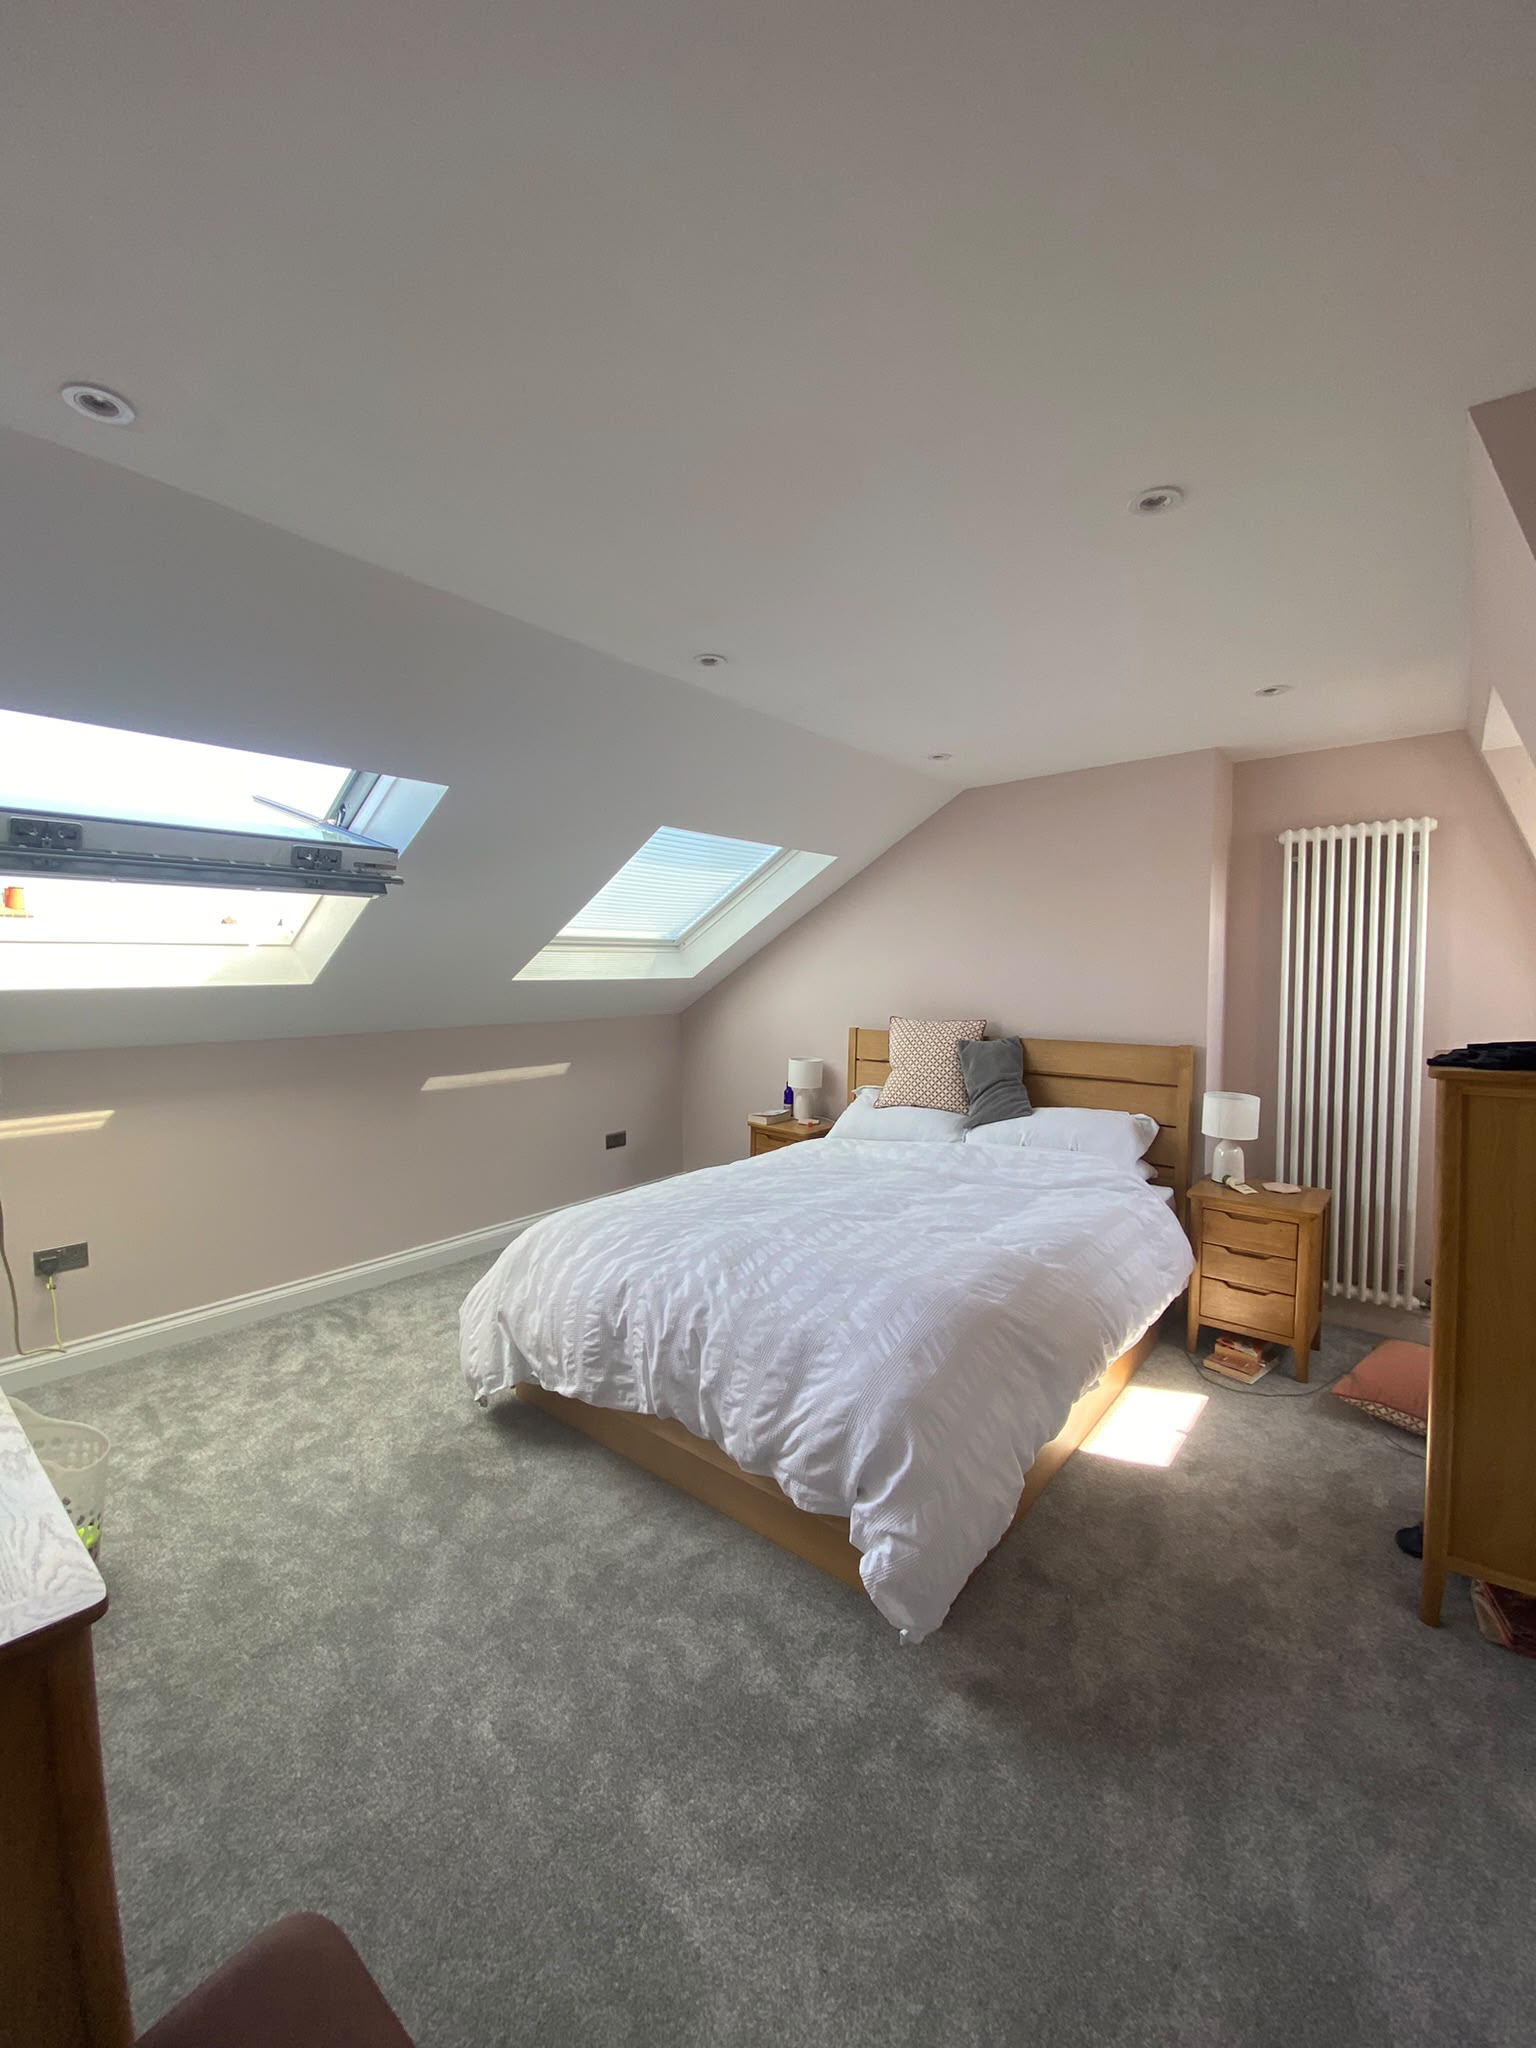
A loft conversion can add valuable living space without extending the footprint of your property. We turn underused roof space into a comfortable, practical part of your home.
Whether you need a bedroom, home office, studio or private retreat, we plan the layout, light, access and storage around the structure of your home and the way you want to use it.
360°
Thoughtful Planning
Look Up—There Is More Space There
Max Space combines creative design with practical construction knowledge to create a loft that feels bright, spacious and naturally connected to the floors below.
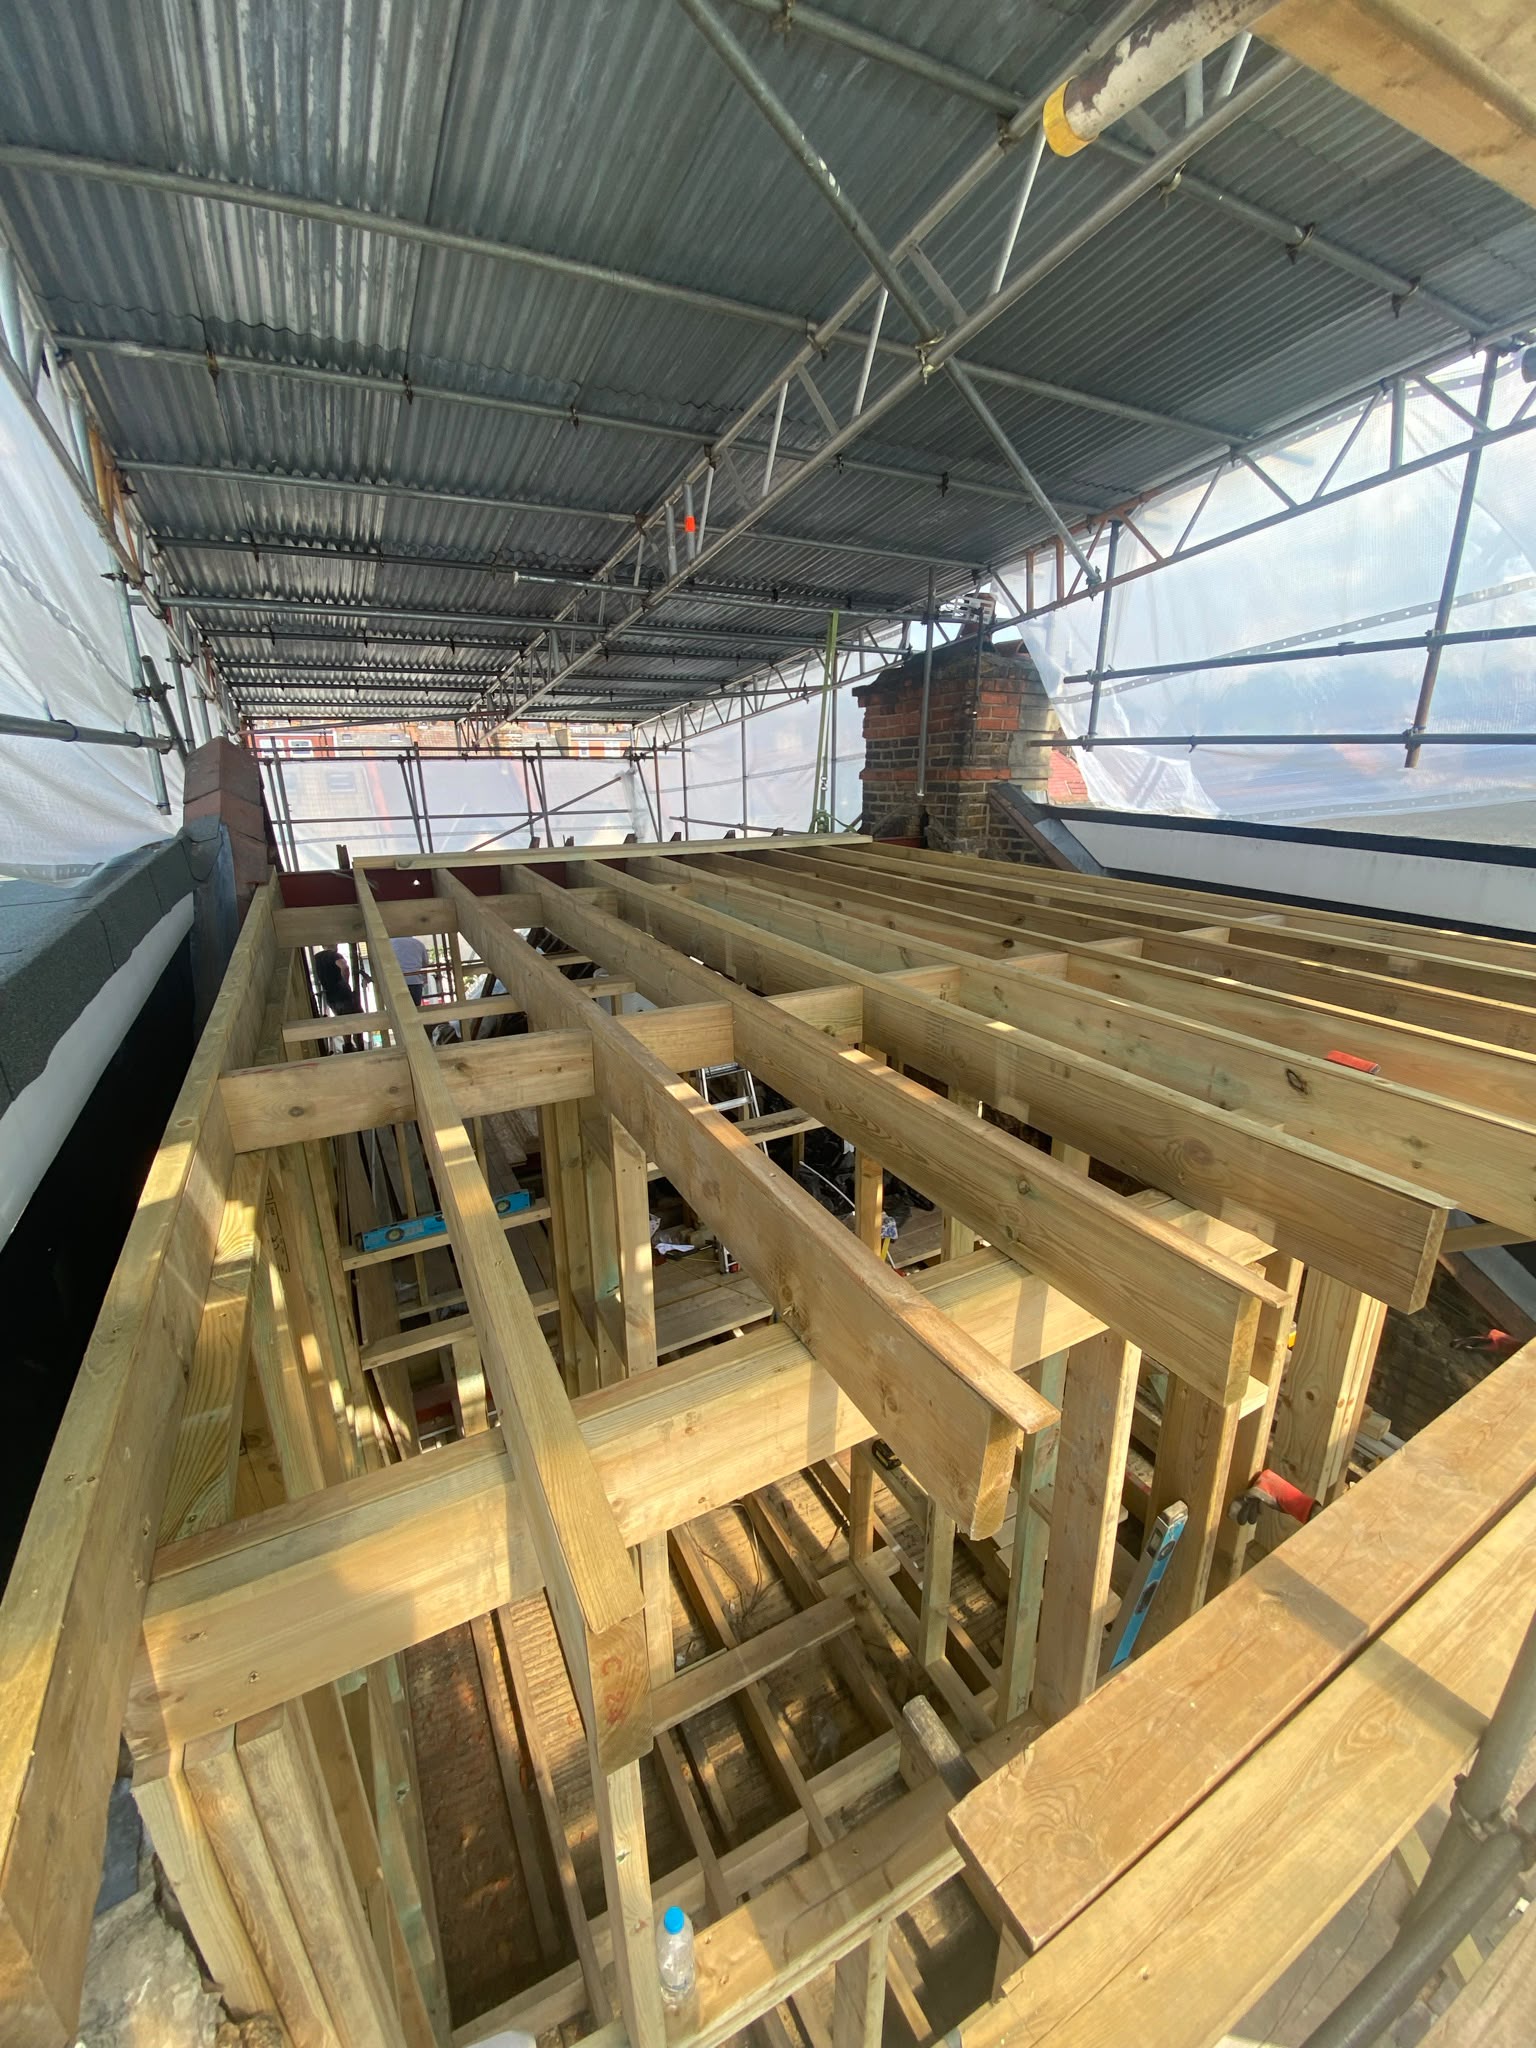
Purposeful Layouts
Head height, access and room use are planned together to make the most of the roof space.
Considered Access
Stair positioning is carefully considered to connect the new floor without compromising existing rooms.
Light-Filled Rooms
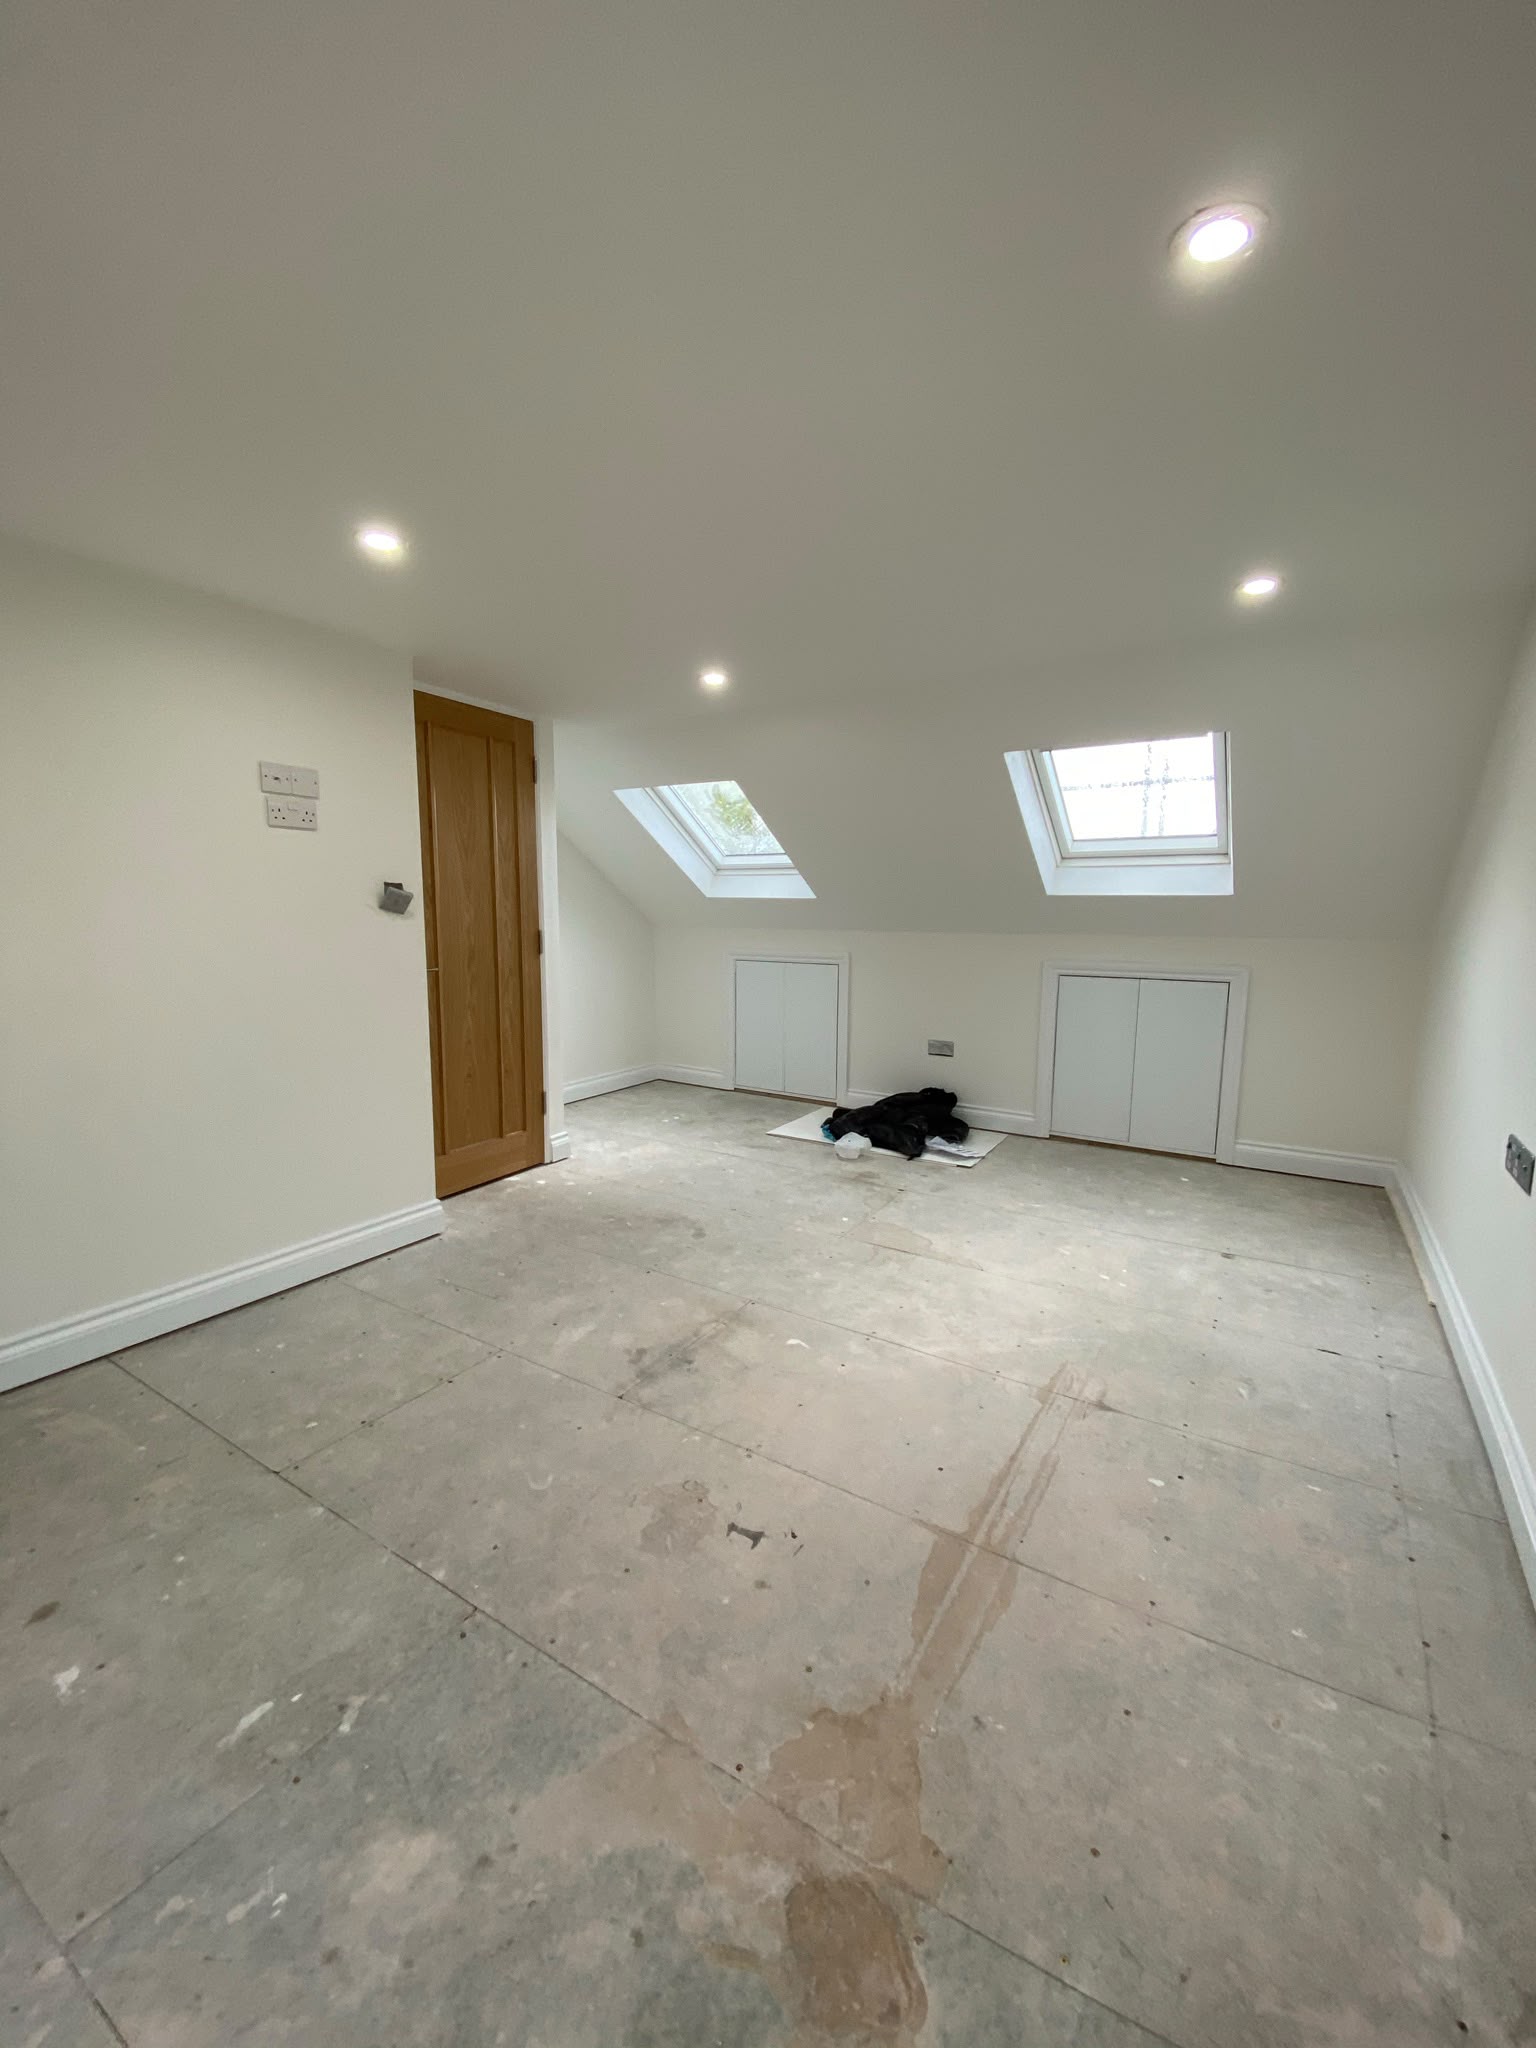
Rooflights and dormer windows bring daylight, views and a greater sense of space.
Built-In Storage
Awkward angles and eaves become useful storage designed around the room.
Sustainable Choices
Efficient solutions and durable materials support better long-term performance.
Quality Craftsmanship
Every stage is completed with care, attention to detail and proven construction methods.
Ready to Make More of Your Loft?
Talk to Max Space about turning the space above your home into somewhere useful, comfortable and completely your own.