
Wallington Kitchen Extension
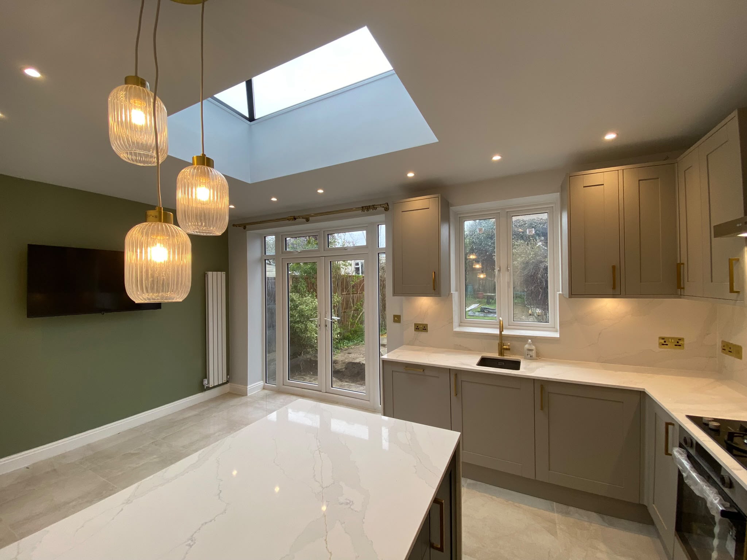
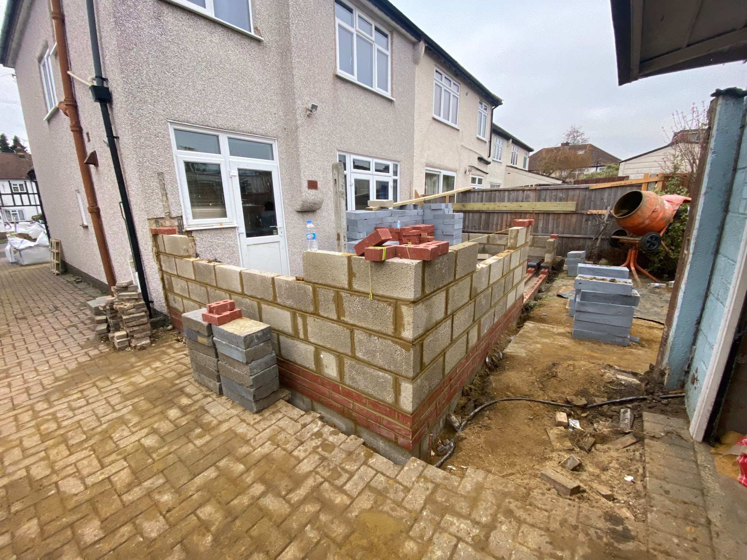
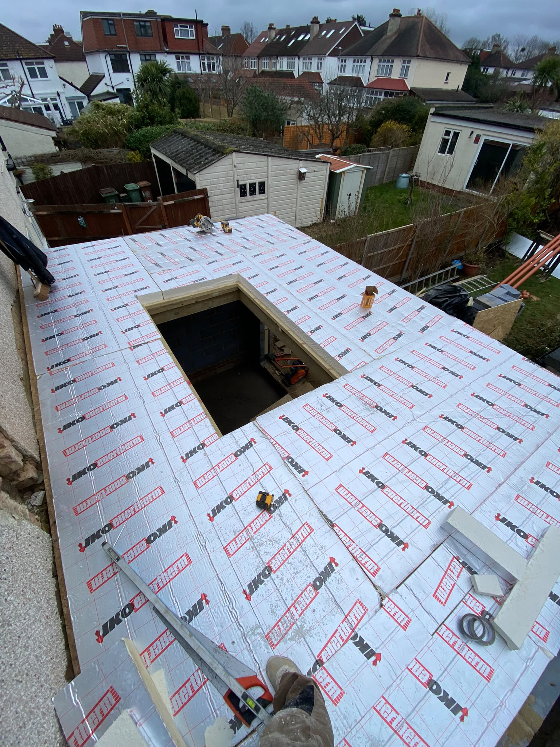
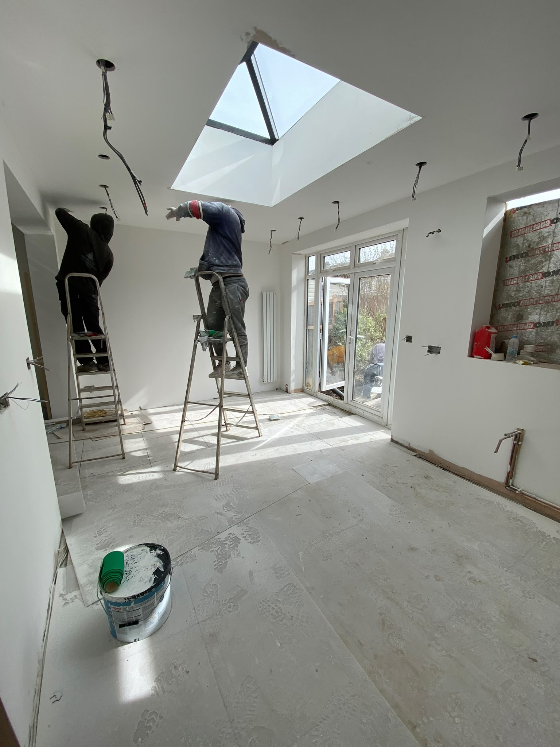
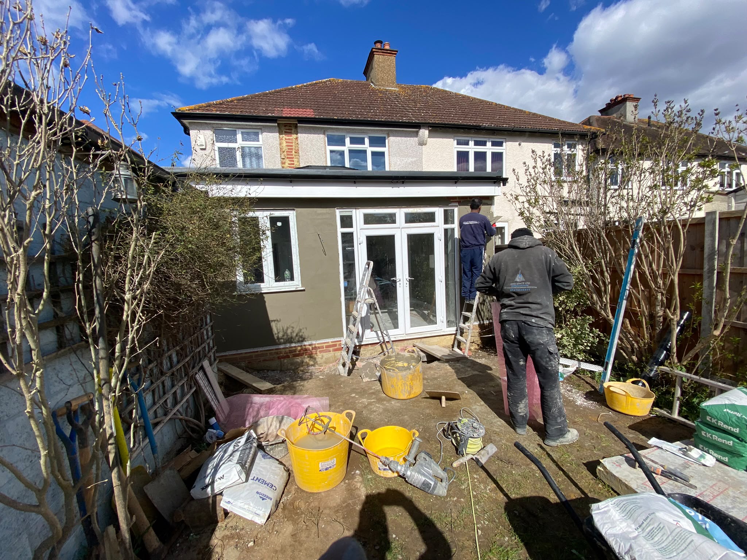
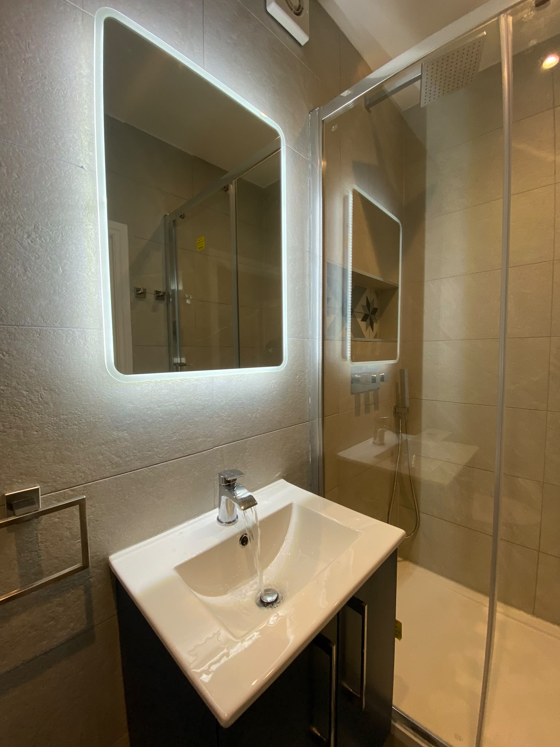
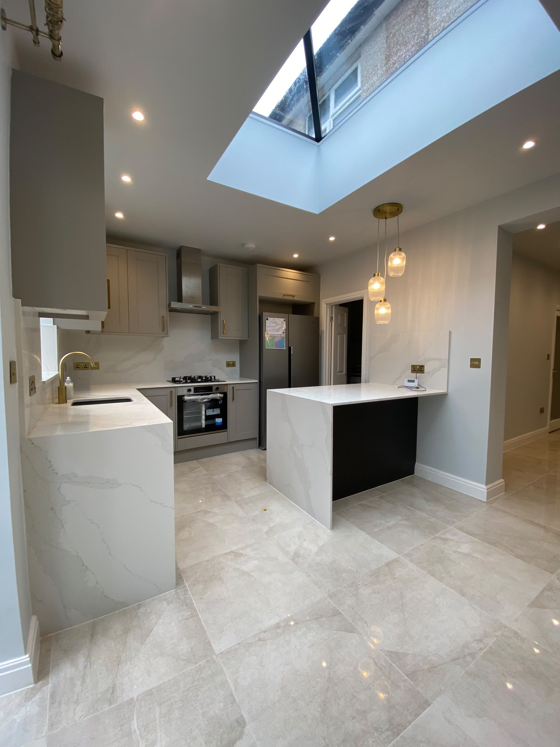
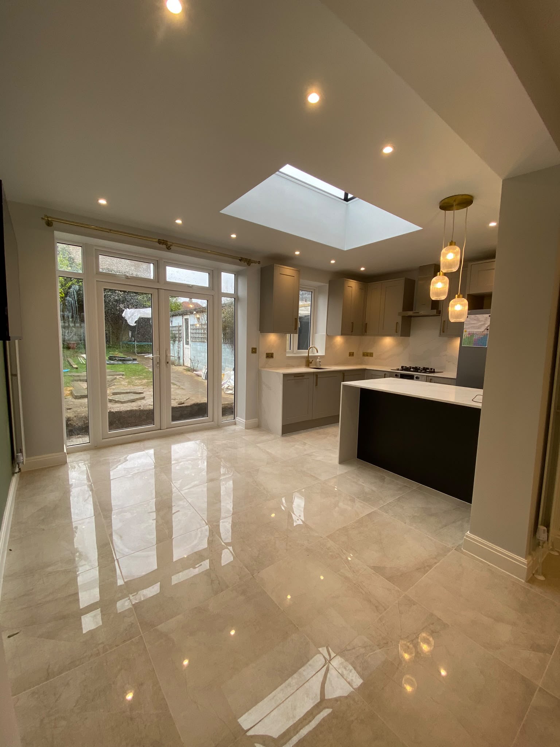
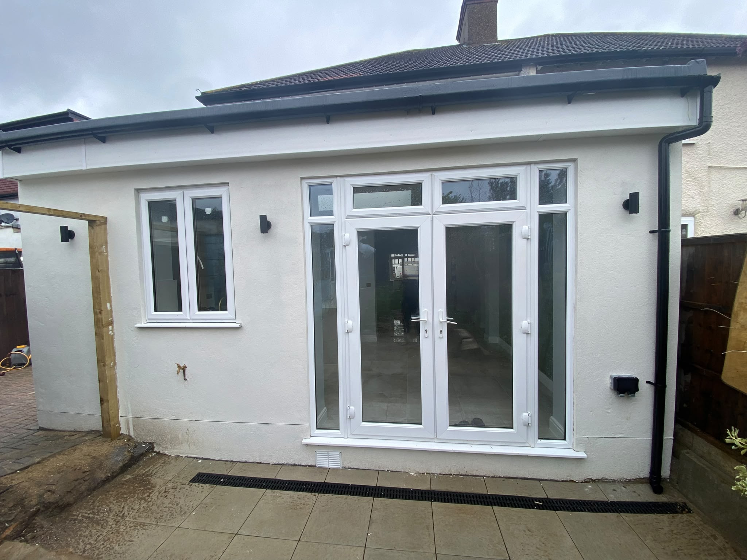
A complete ground-floor transformation that created a bright open-plan kitchen-diner, with a new utility room, downstairs shower room and underfloor heating throughout the renewed living space.
Project Brief
The existing ground floor needed more usable space, a stronger connection to the garden and a layout better suited to modern family life. The brief brought several requirements together: extend the kitchen, create an open-plan kitchen and dining area, introduce a separate utility room, add a downstairs shower room and improve everyday comfort with underfloor heating.
Our Solution
Max Space delivered the extension and internal renovation as one coordinated project. A large rooflight and glazed garden doors bring daylight deep into the plan, while the fitted kitchen and peninsula define a practical working zone within the open room. The utility and shower spaces add essential function, and the continuous tiled floor with underfloor heating creates a clean, comfortable finish throughout.
Explore More Case Studies
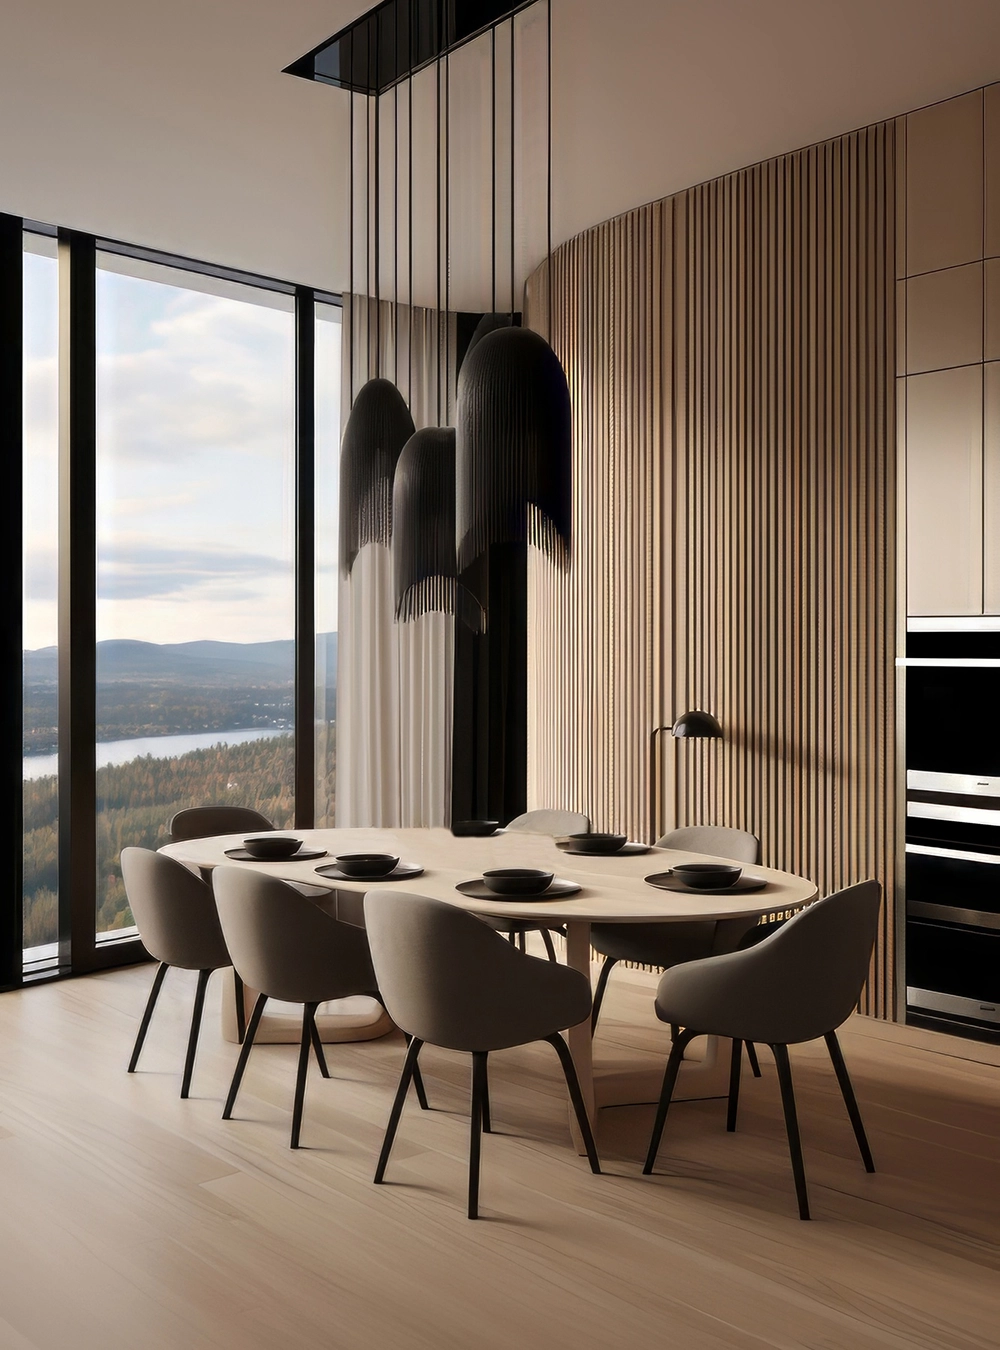
Luxury Bathroom Upgrade
An elegant bathroom renovation featuring a walk-in shower, floating vanity, premium tilework, and spa-inspired finishes.
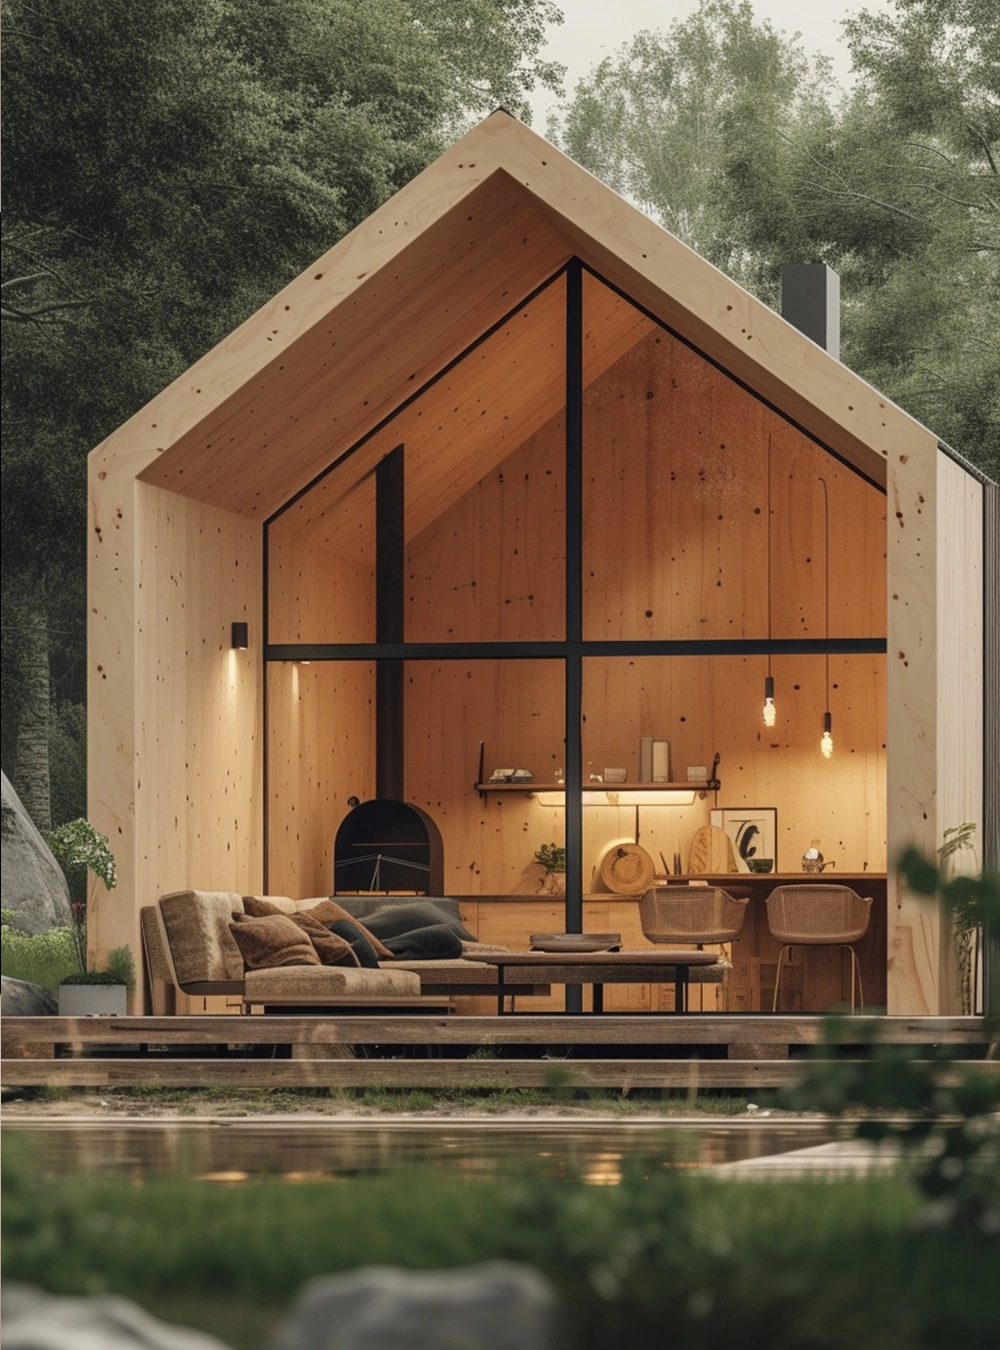
Complete Home Renovation
A full-scale renovation that modernized every room with open living spaces, premium materials, and timeless architectural details.
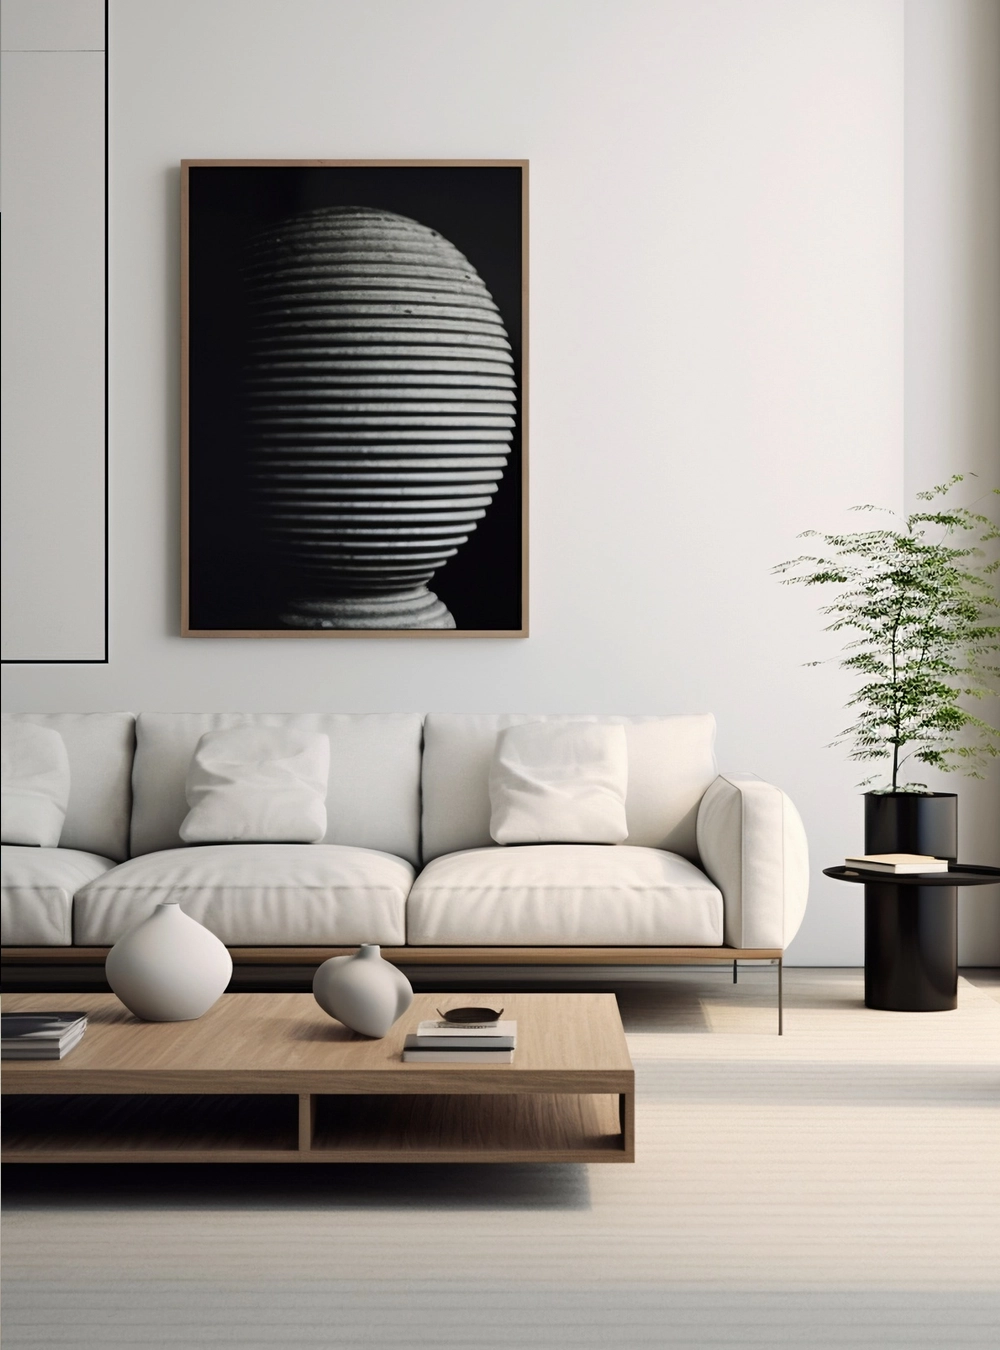
Contemporary Living Room
A stylish interior remodel with custom feature walls, built-in shelving, hardwood flooring, and sophisticated lighting design.
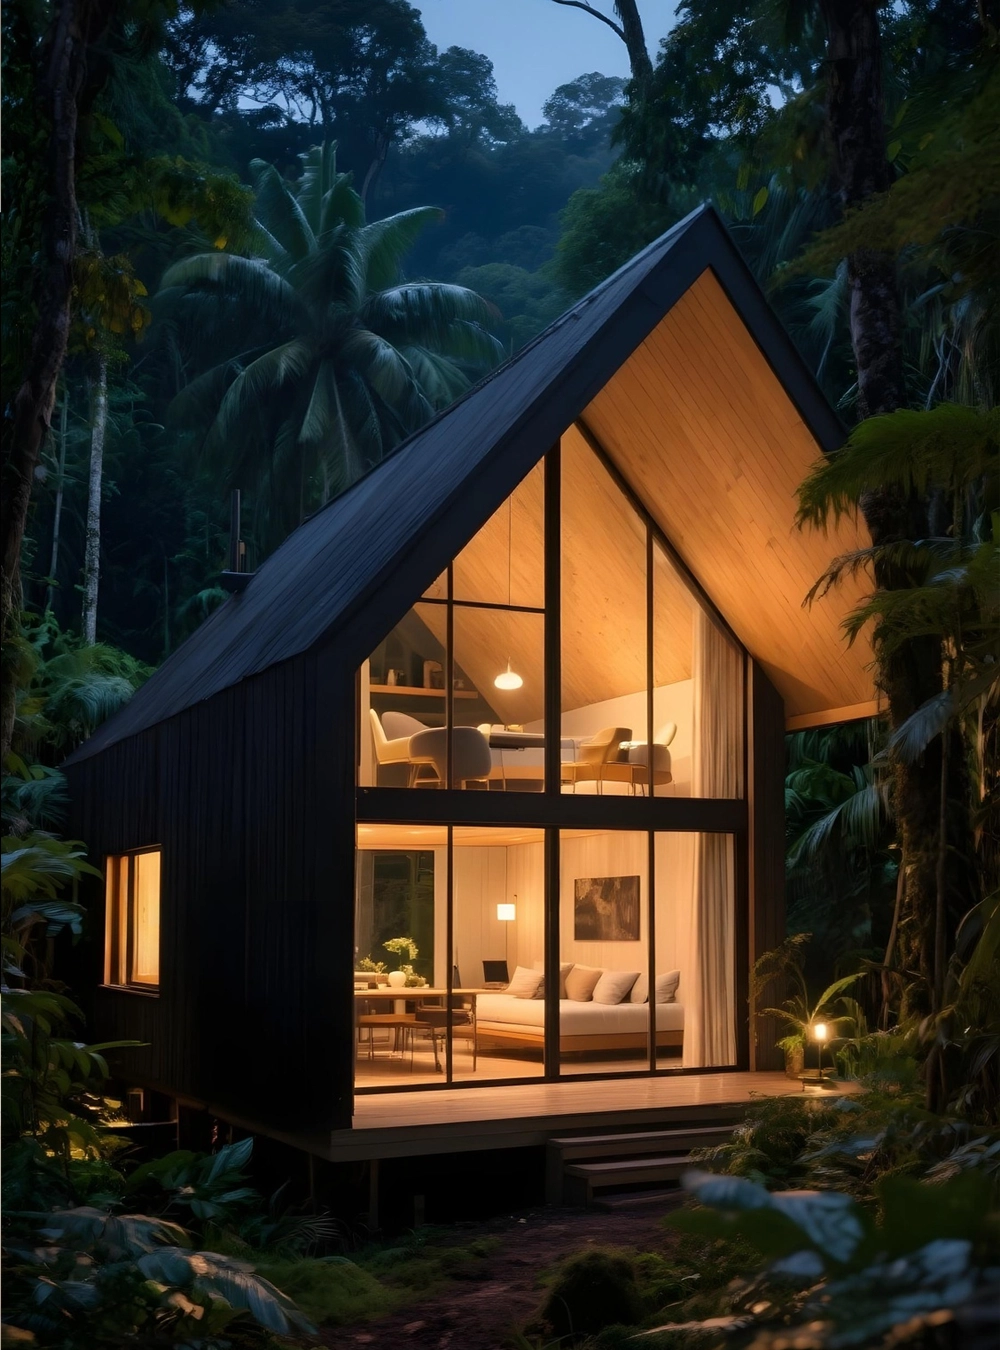
Luxury Home Extension
A seamless home addition providing extra living space while perfectly matching the home's existing architectural style.
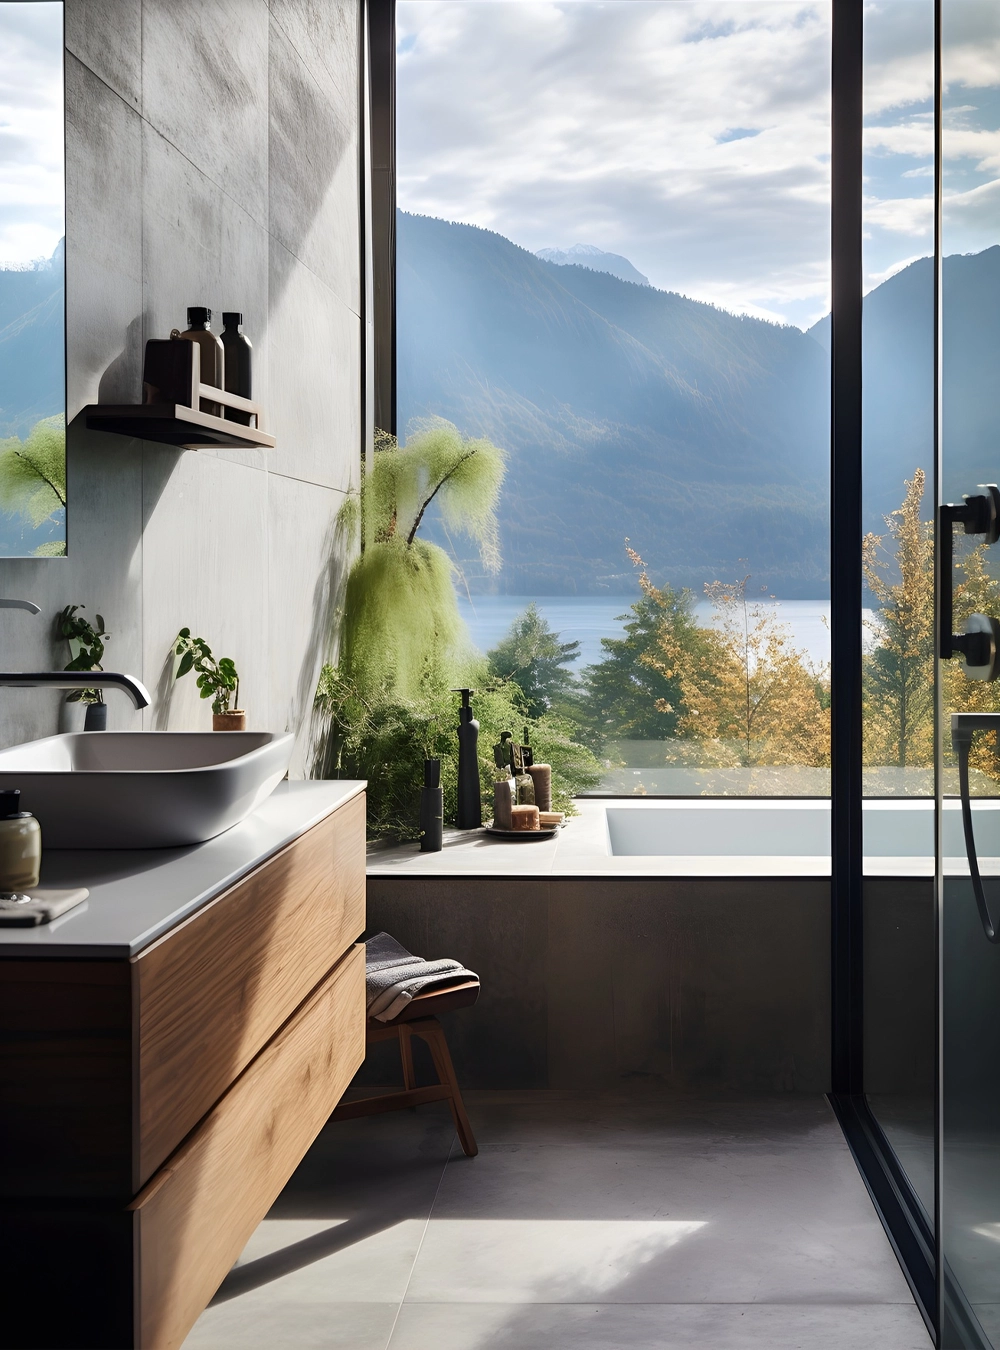
Modern Exterior Makeover
A complete exterior renovation featuring new siding, energy-efficient windows, a modern entryway, and enhanced curb appeal.