
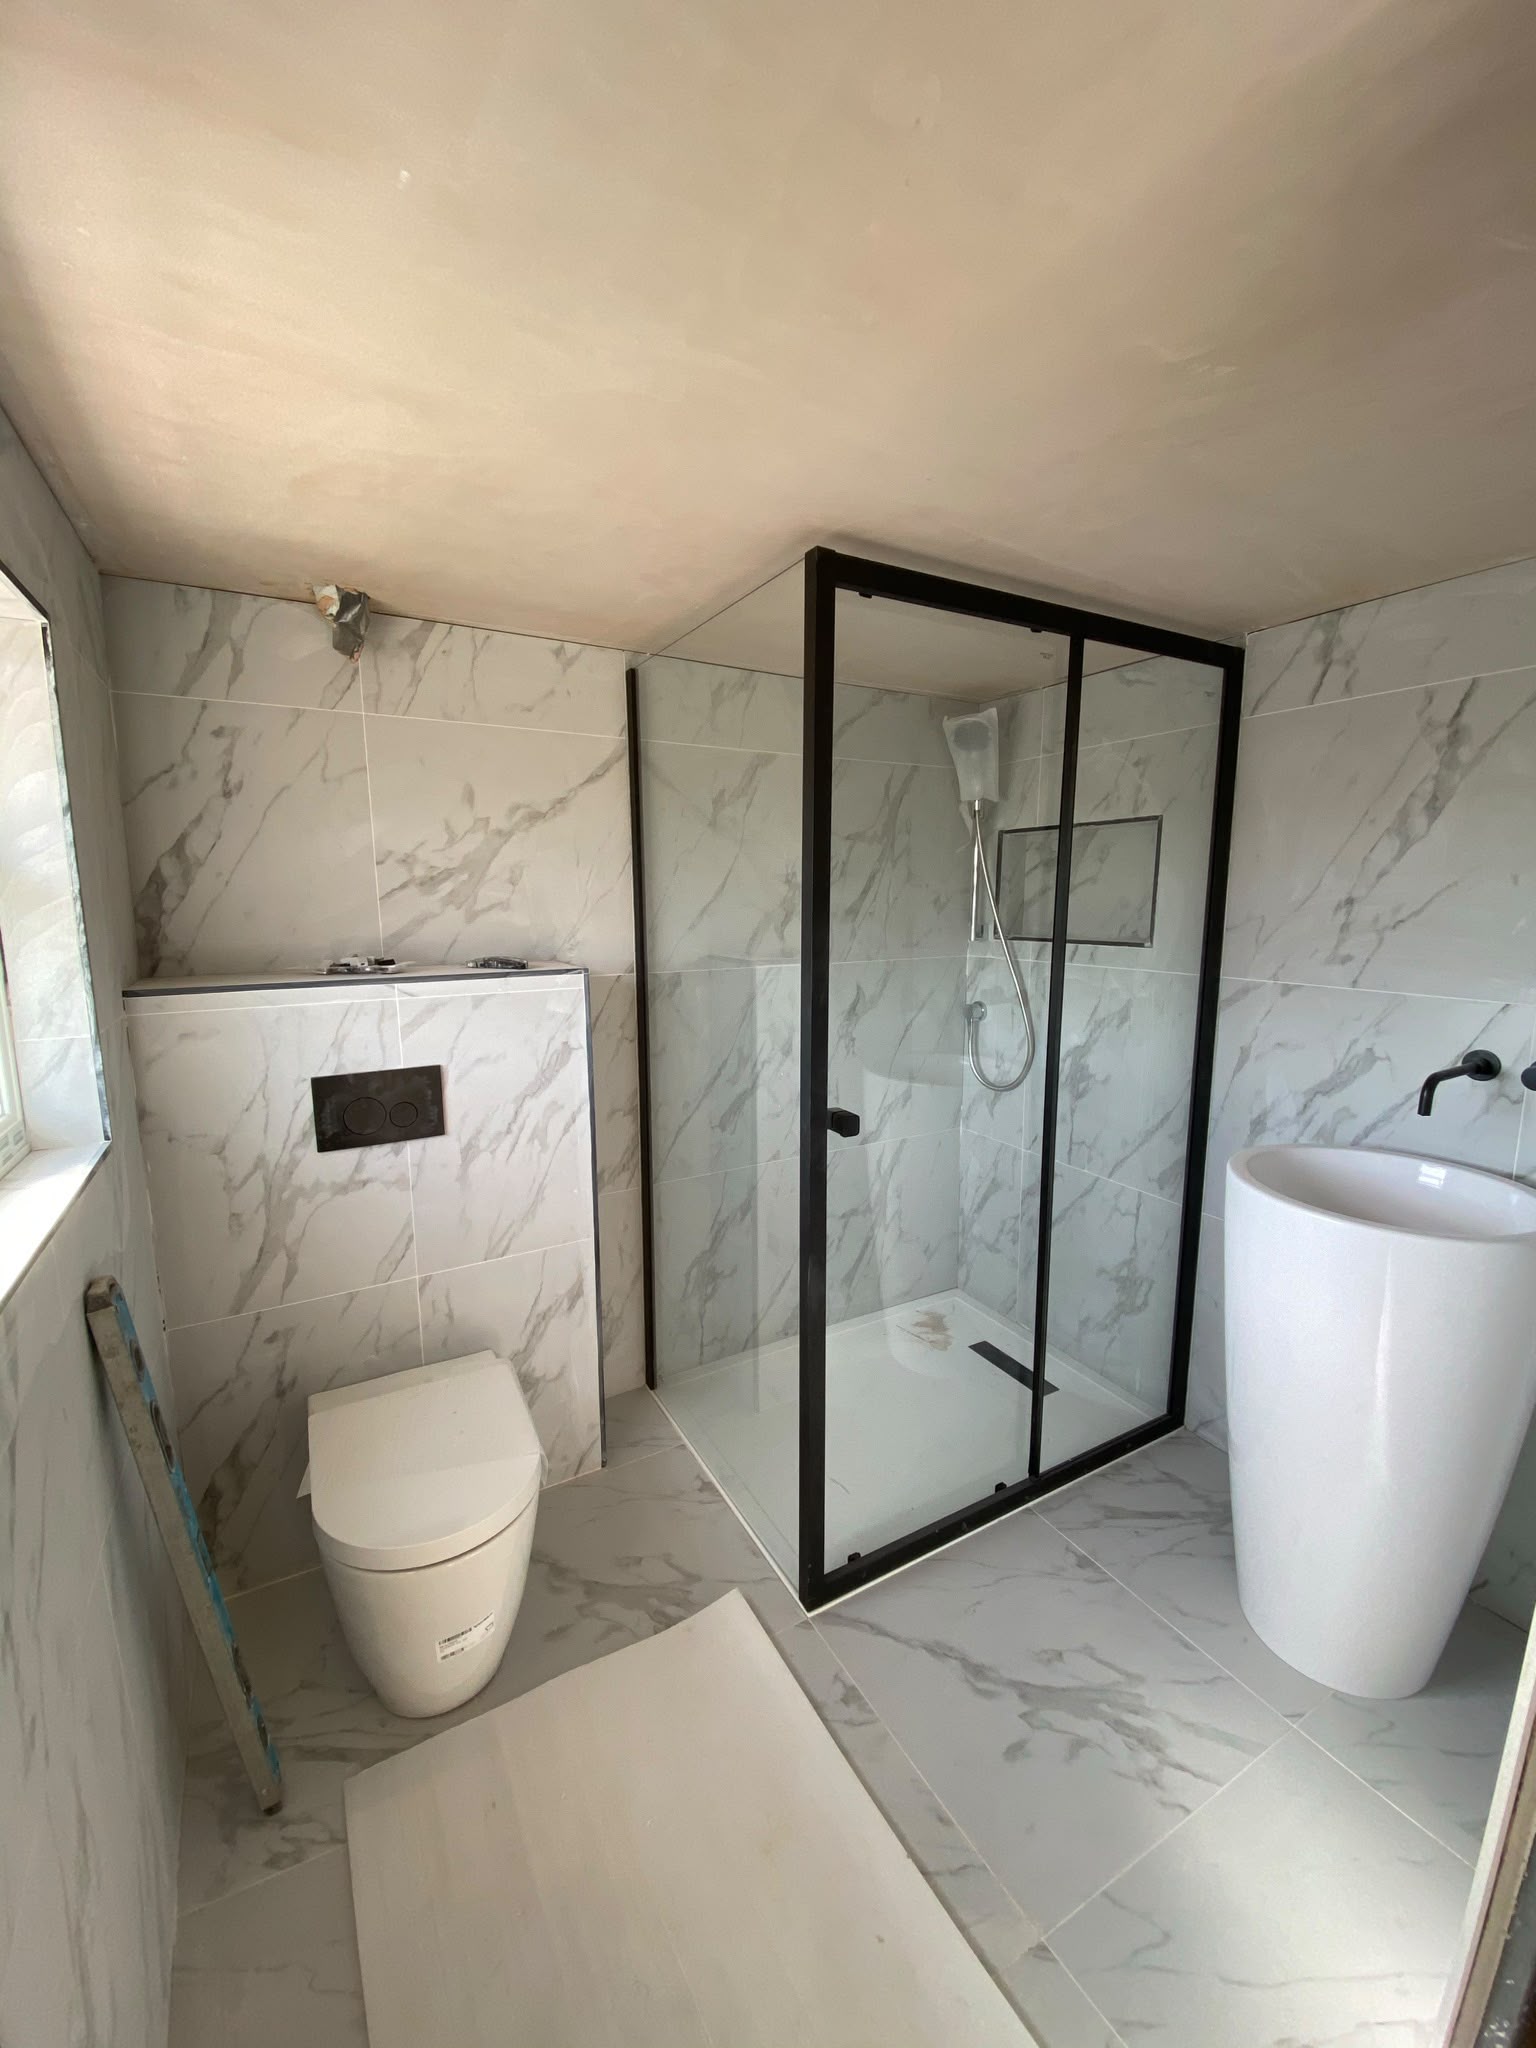
Streatham Loft & Kitchen Extension
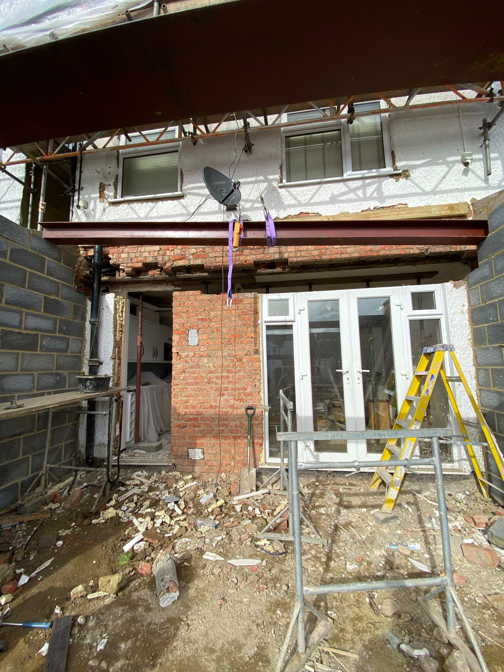
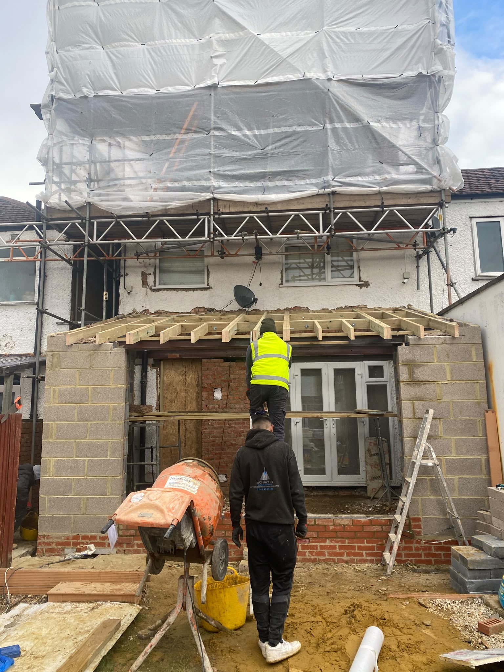
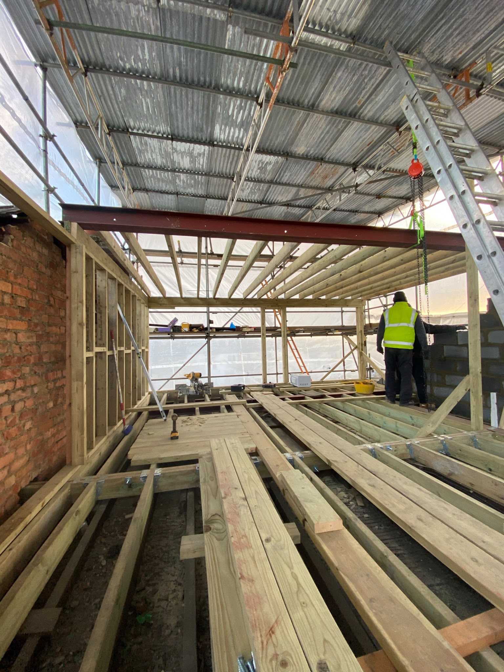
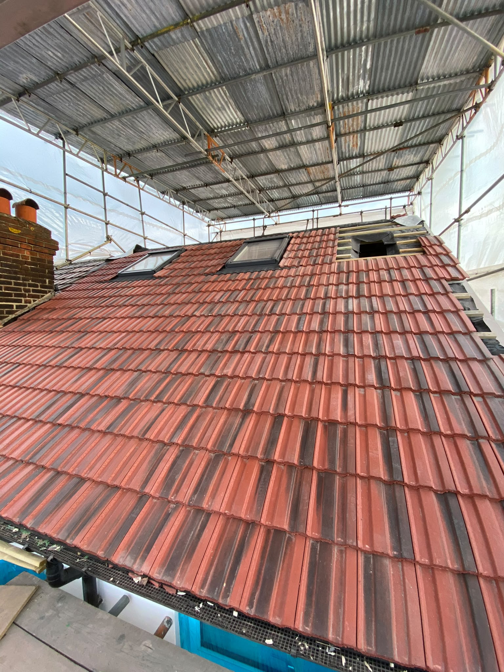
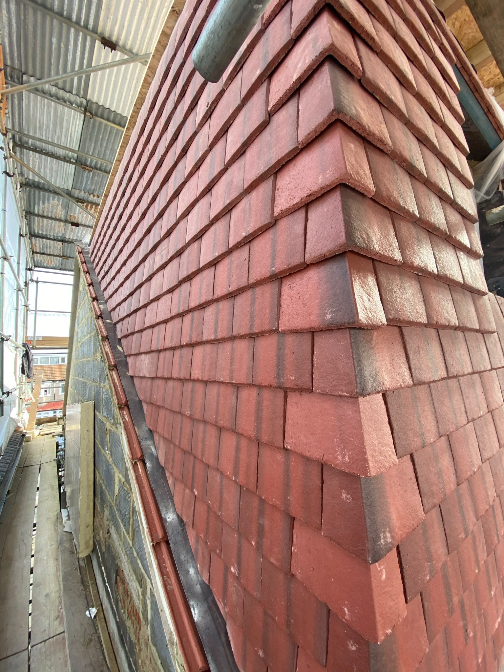
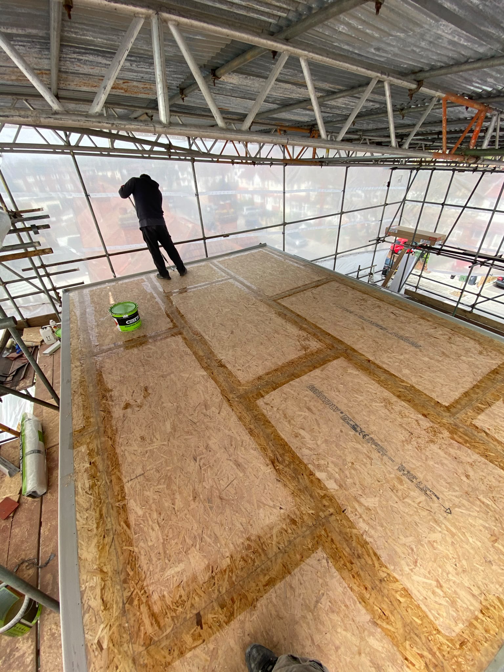
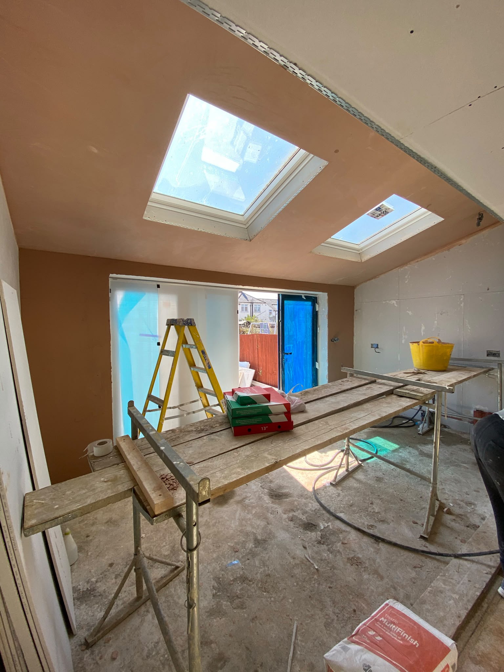
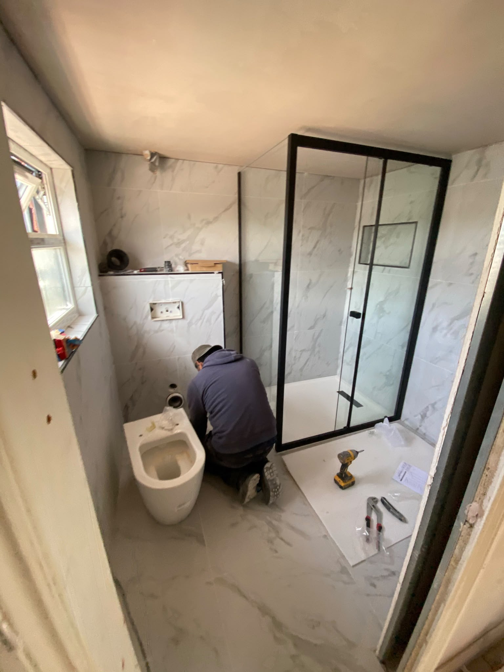
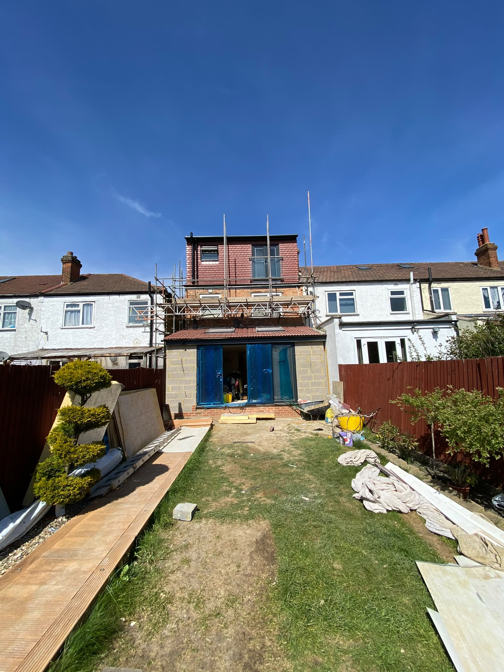
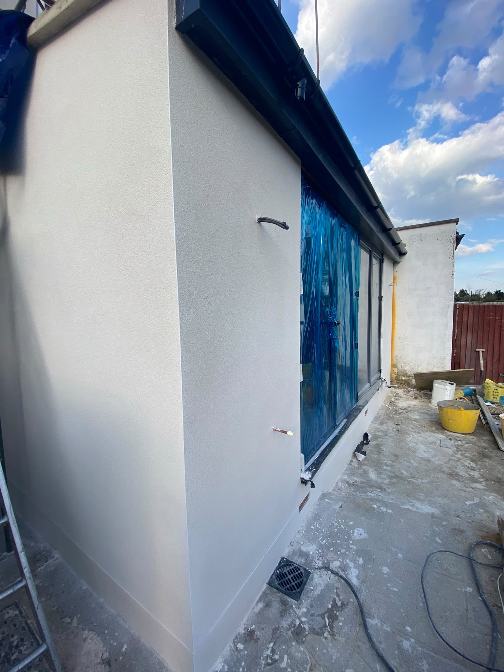
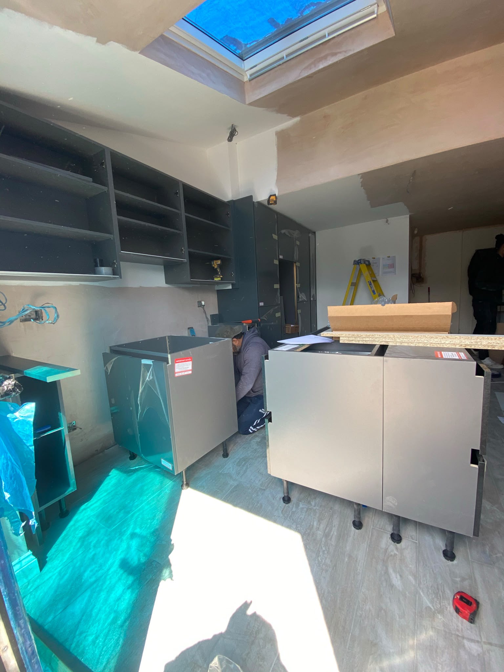
A coordinated loft conversion and rear kitchen extension that adds valuable living space throughout the home, complemented by a new downstairs WC, a clean silicone-rendered finish and renewed garden turf.
Project Brief
The homeowners wanted to expand both the upper and ground floors while improving the property inside and out. Their priorities were a comfortable new loft level, a brighter kitchen extension, a practical downstairs WC and a smarter rear elevation with a refreshed garden.
Our Solution
Max Space delivered the structural loft works and rear extension as one joined-up build, creating bright new rooms with rooflights and a more spacious kitchen below. The project also included the downstairs WC, complete silicone rendering to give the exterior a crisp, durable finish, and garden turfing to complete the connection between the house and outdoor space.
Explore More Case Studies
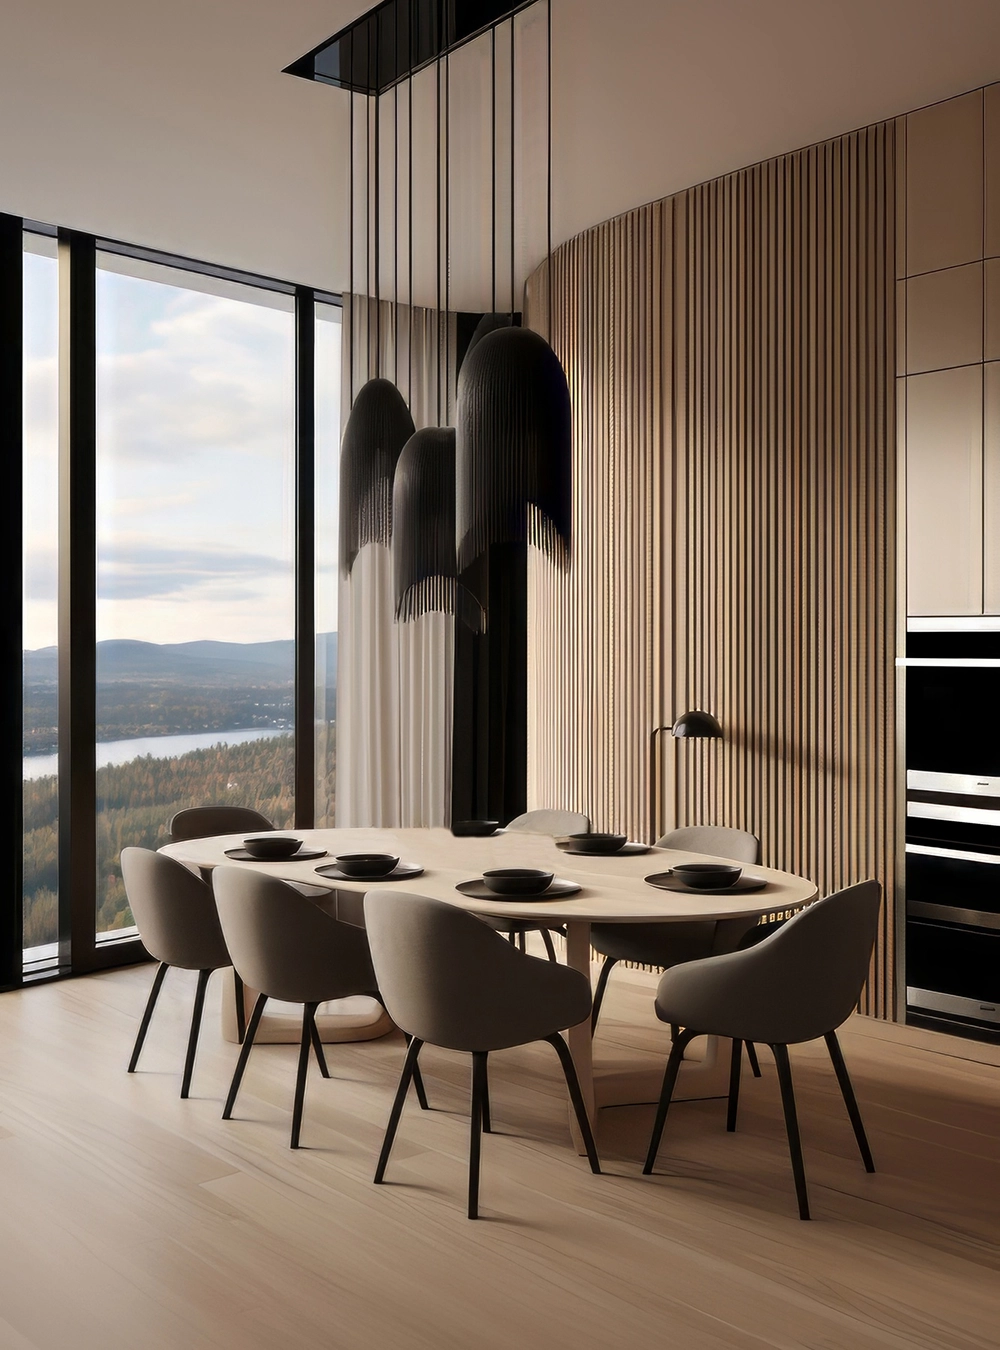
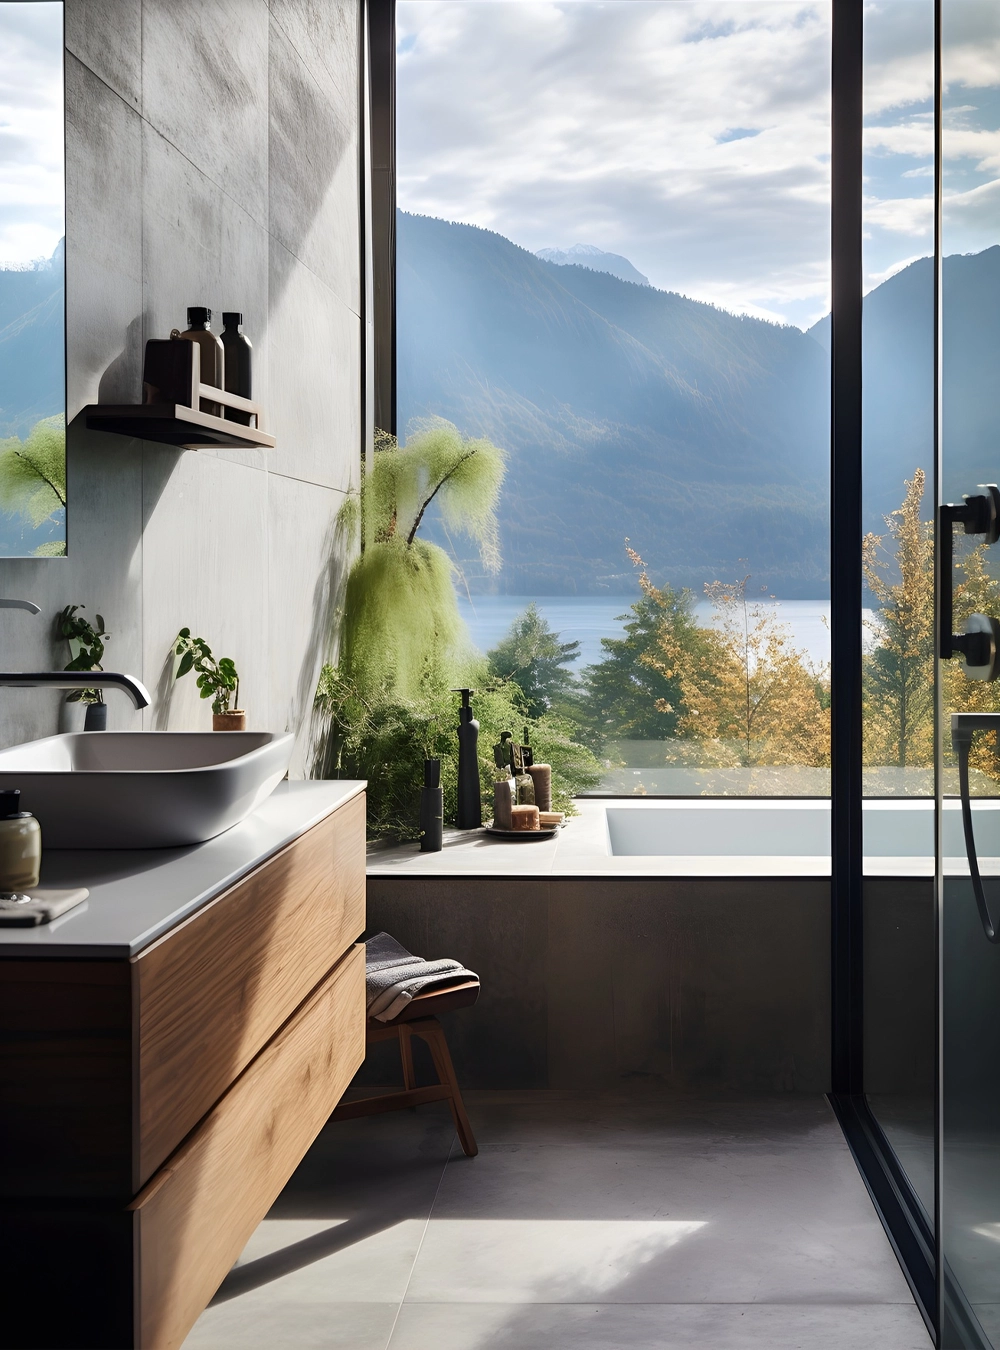
Luxury Bathroom Upgrade
An elegant bathroom renovation featuring a walk-in shower, floating vanity, premium tilework, and spa-inspired finishes.
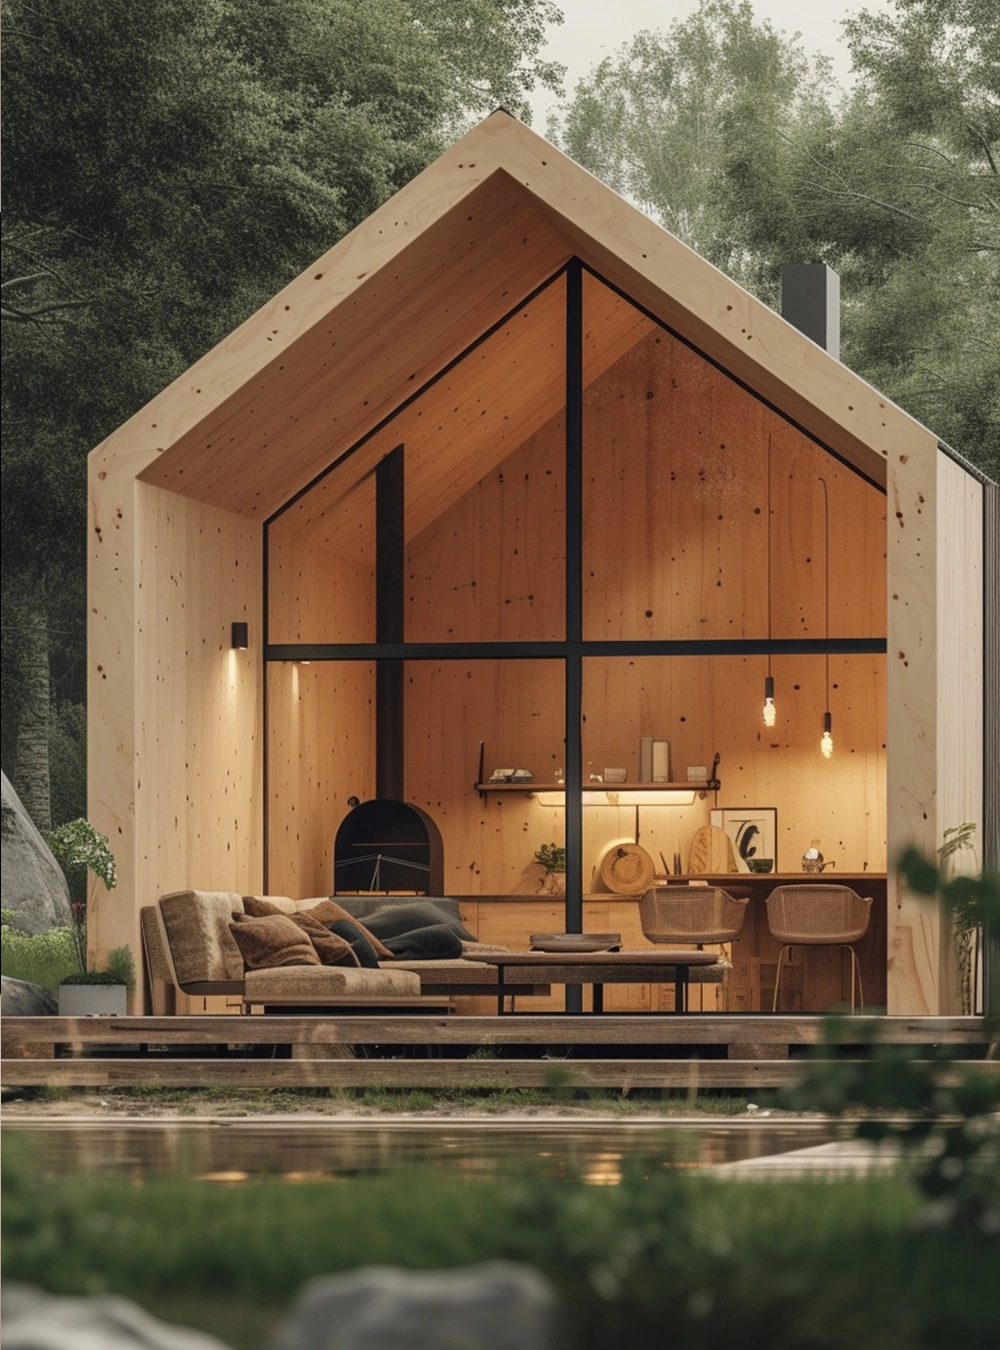
Complete Home Renovation
A full-scale renovation that modernized every room with open living spaces, premium materials, and timeless architectural details.
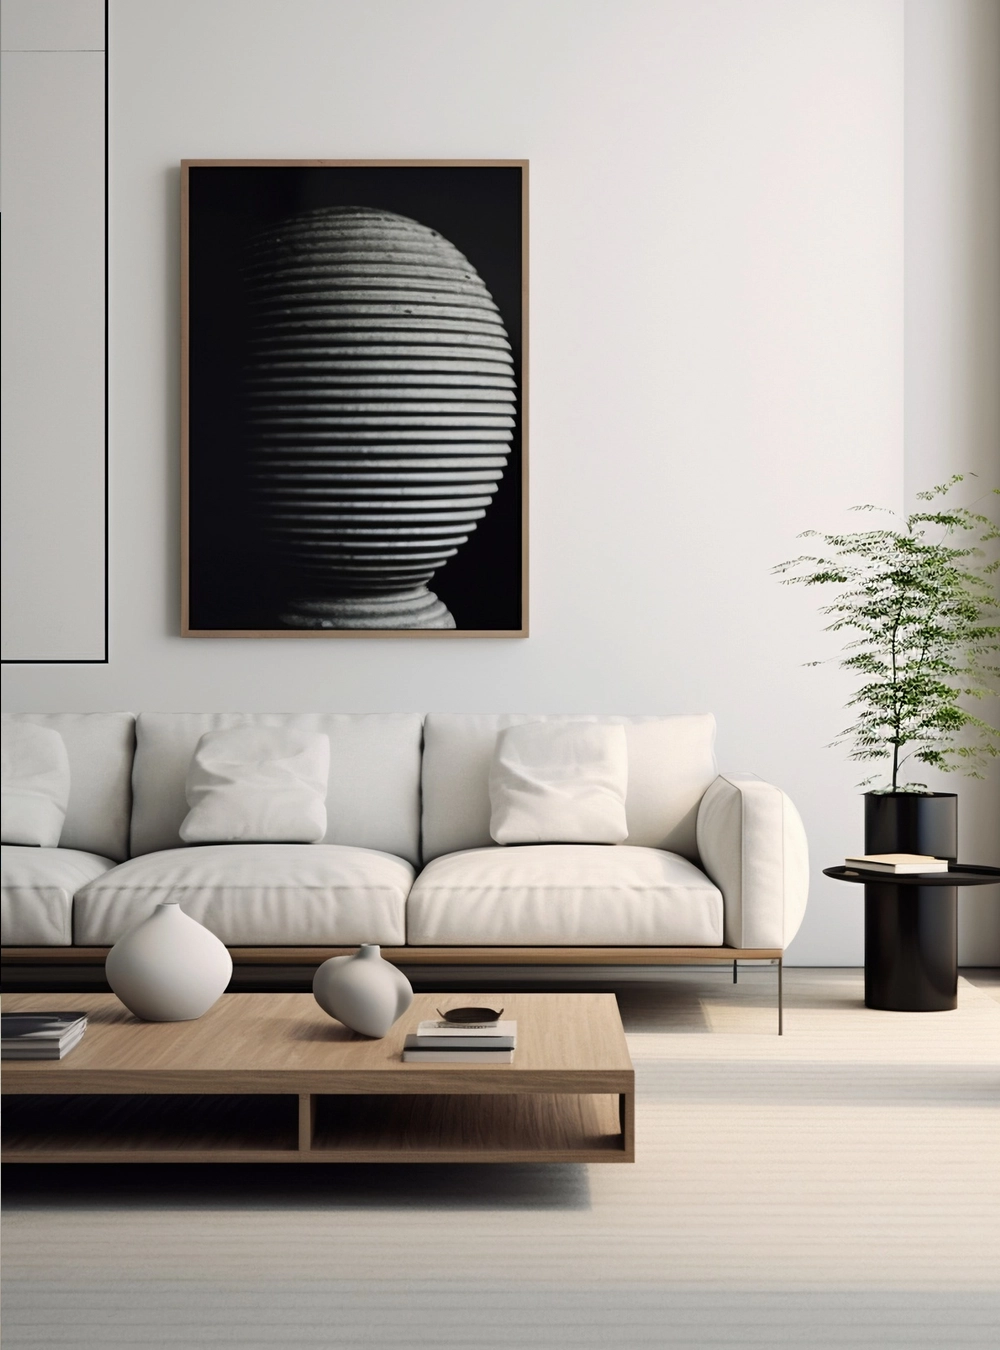
Contemporary Living Room
A stylish interior remodel with custom feature walls, built-in shelving, hardwood flooring, and sophisticated lighting design.
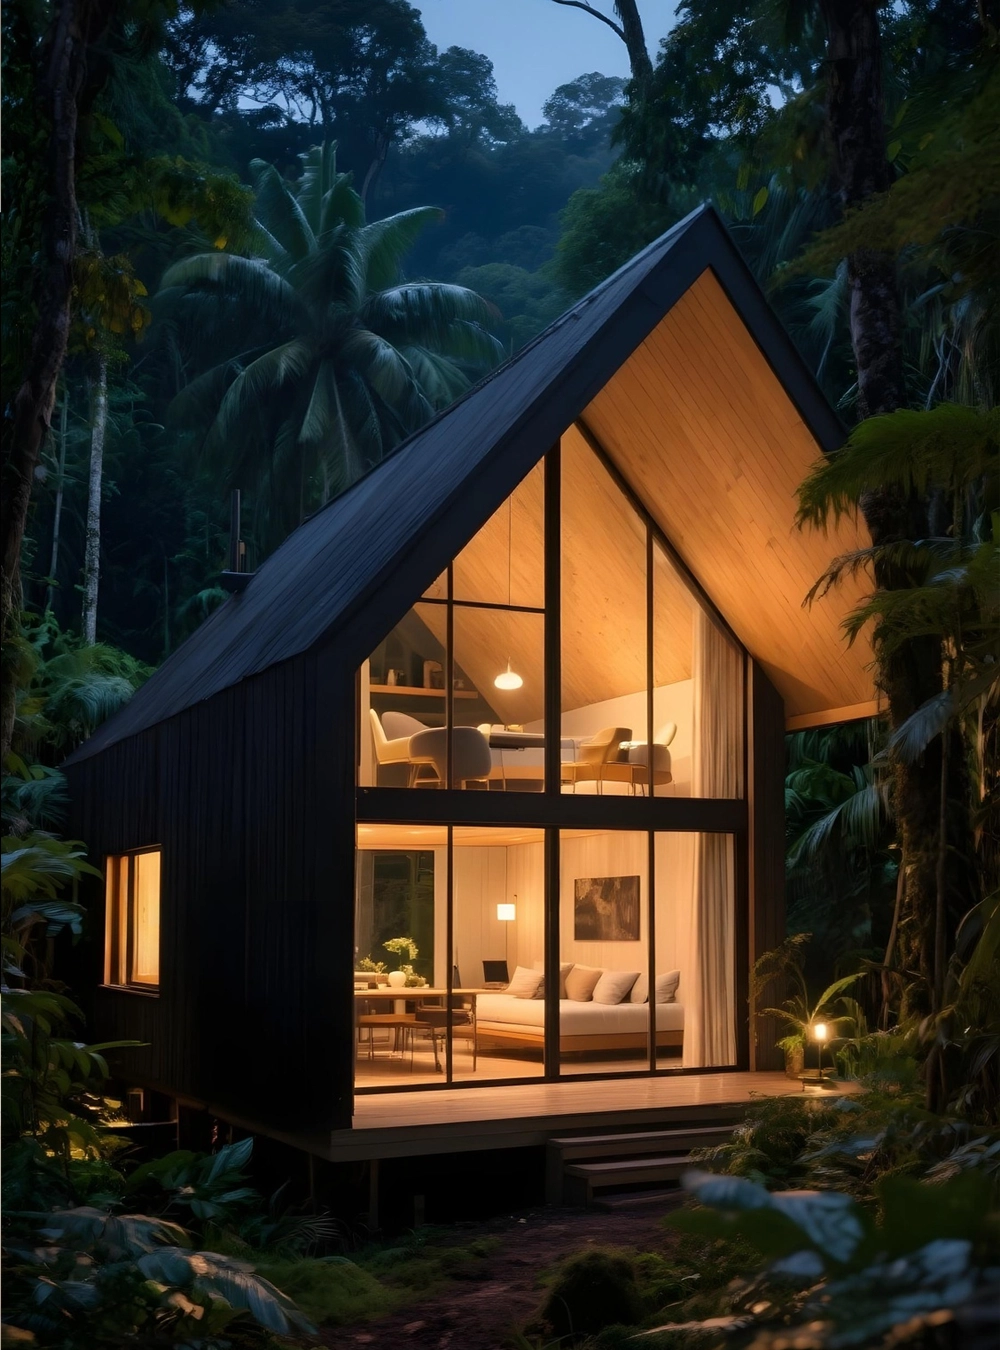
Luxury Home Extension
A seamless home addition providing extra living space while perfectly matching the home's existing architectural style.
Modern Exterior Makeover
A complete exterior renovation featuring new siding, energy-efficient windows, a modern entryway, and enhanced curb appeal.